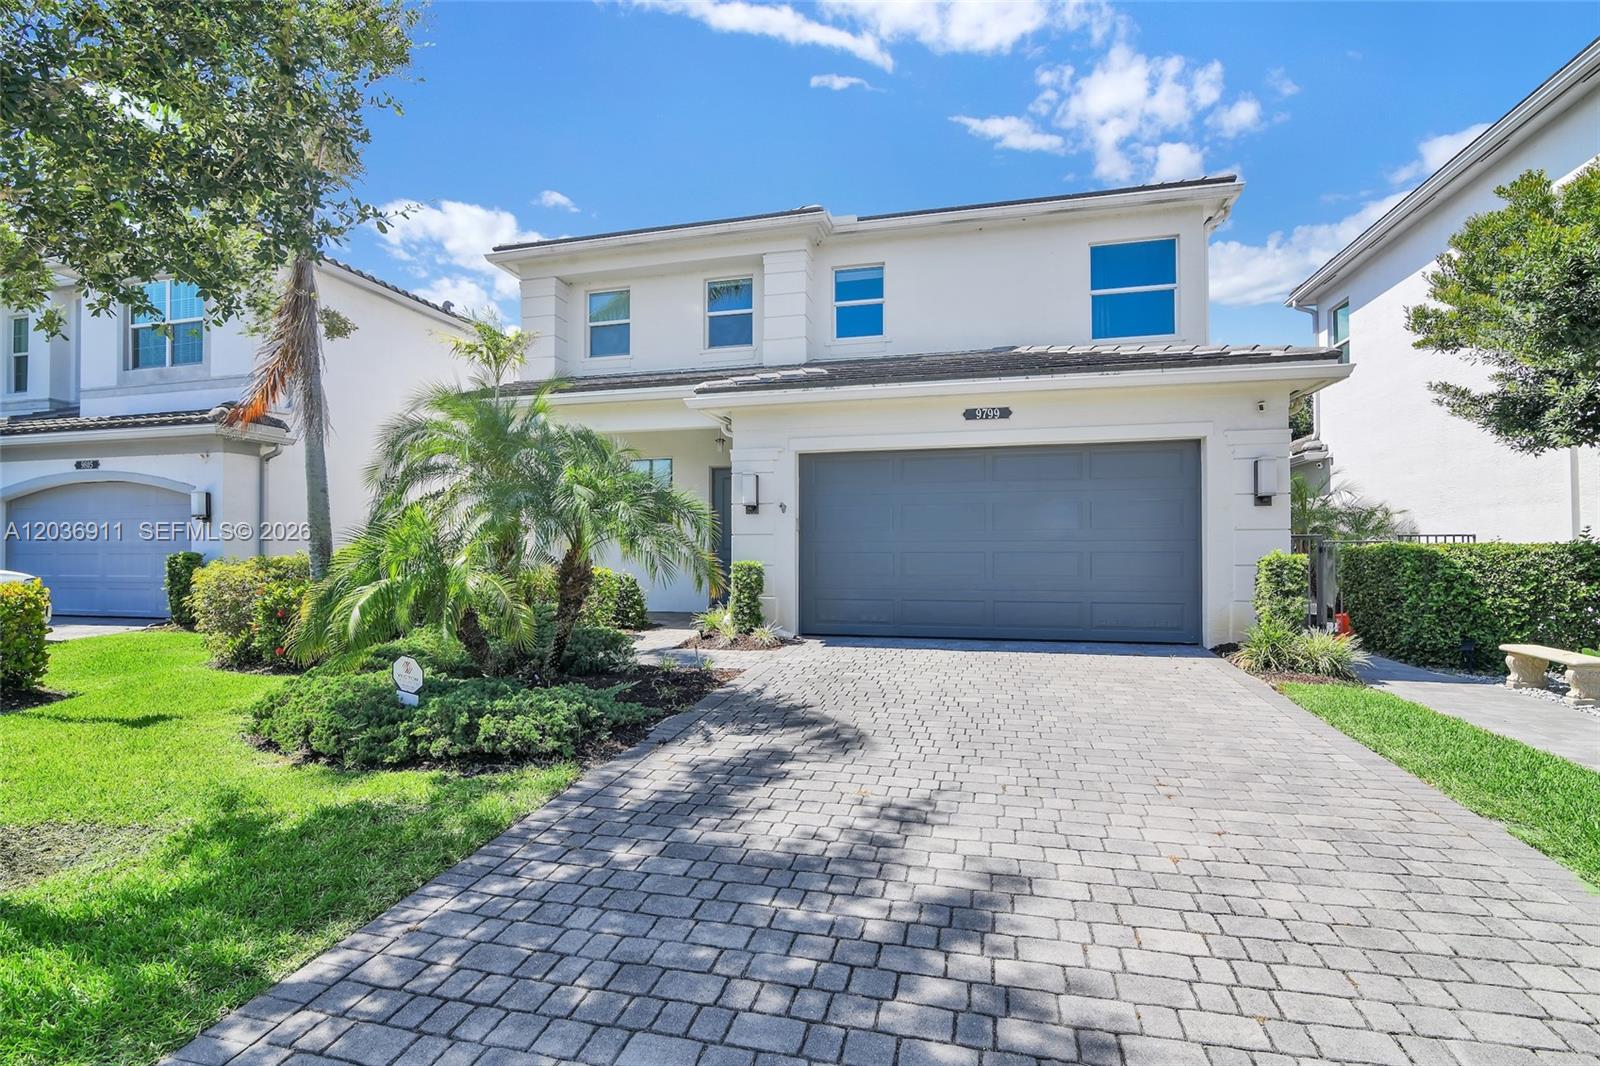
Two-story cream stucco home with a tile roof, brown double garage, and landscaped paver driveway.
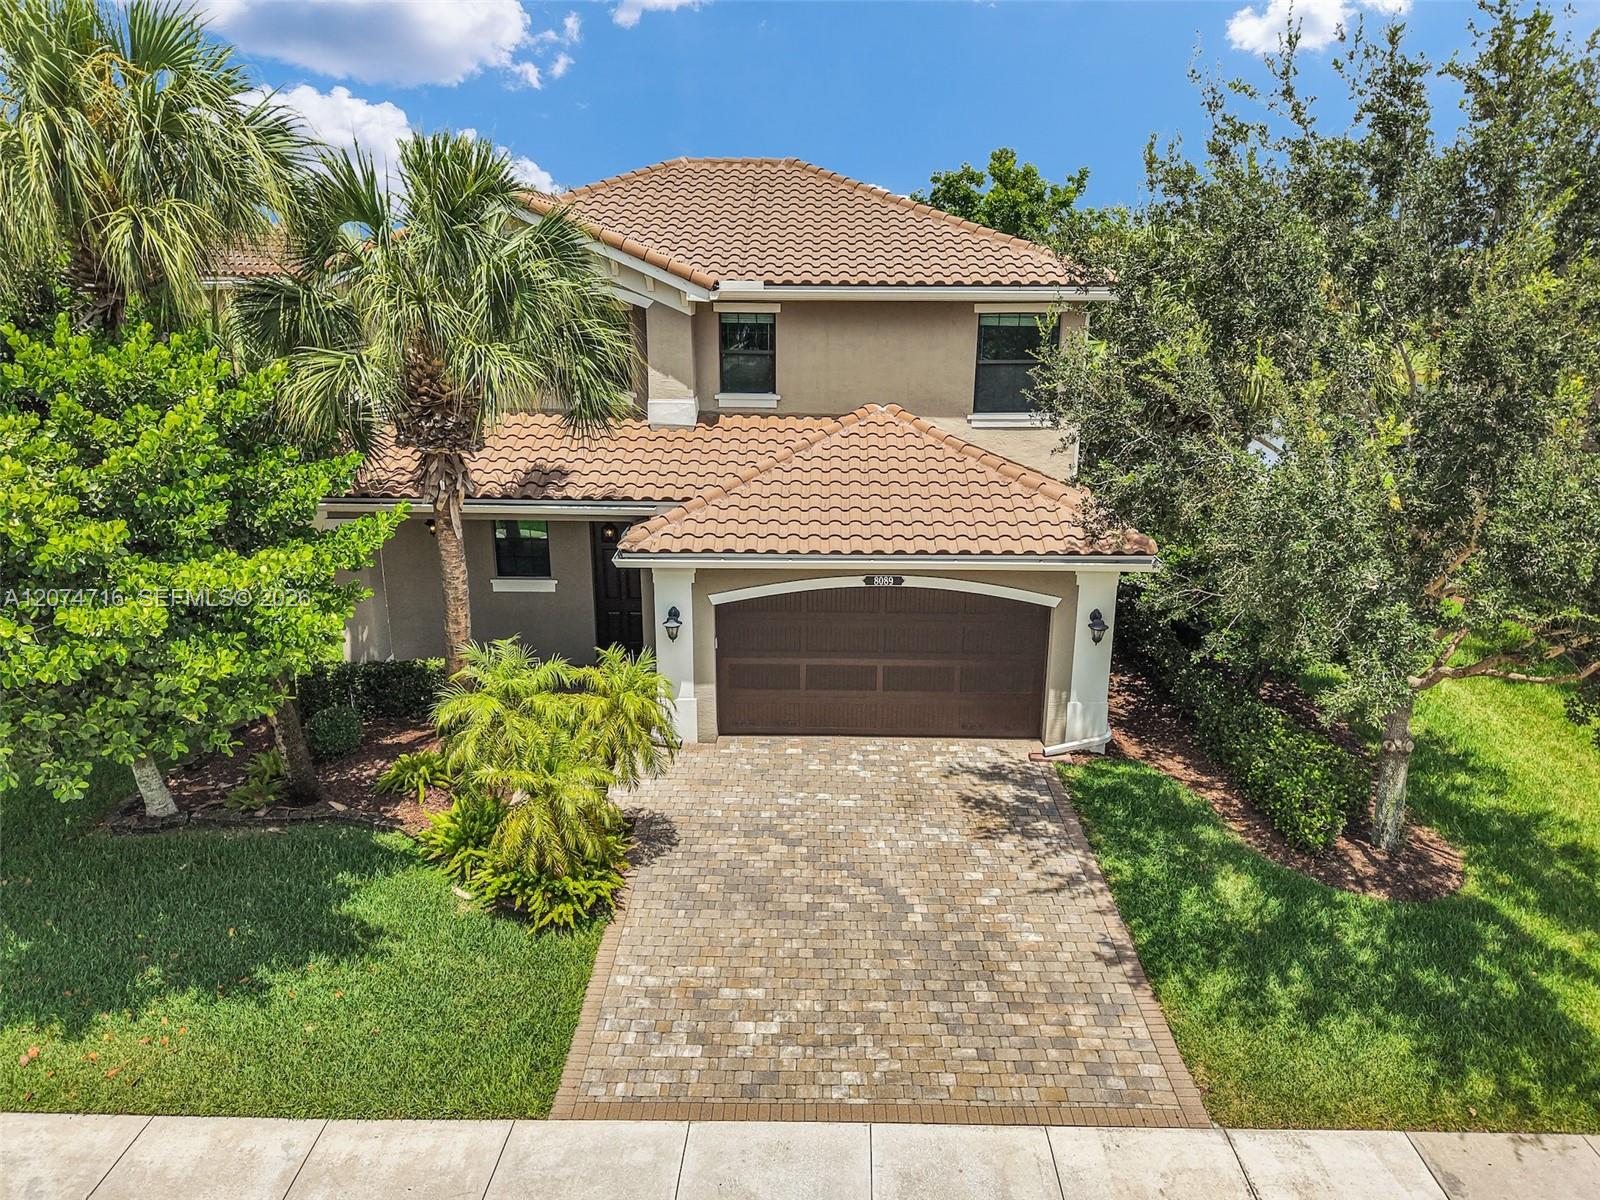
Two-story stucco home with a tan tile roof, arched garages, and landscaped driveway.
Aerial view of a tiled-roof home surrounded by palms, lawn, and paved driveway.
Aerial view of a marked two-story home among tile-roofed houses and lush trees.
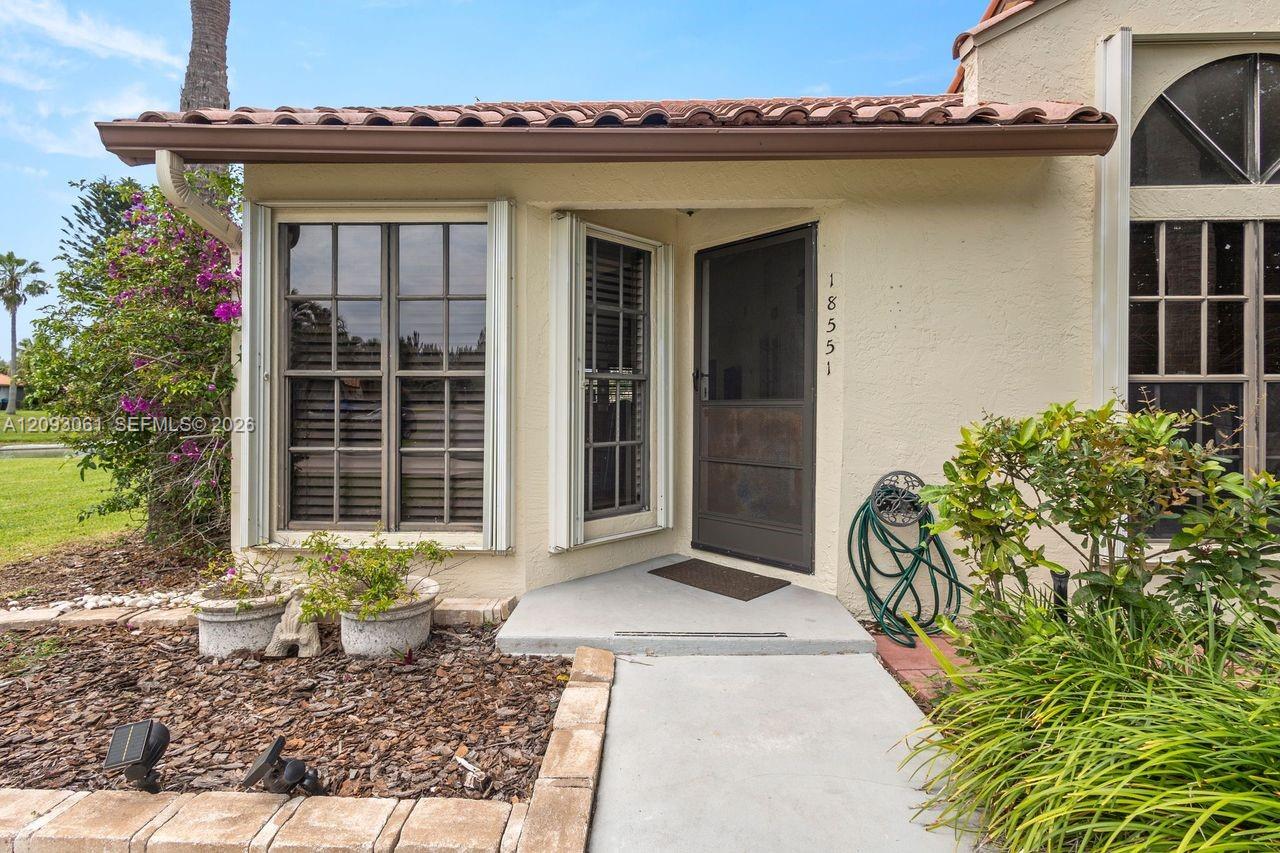
Covered home entrance with a dark glass-paneled door, tiled walkway, and tropical landscaping.
Open-plan kitchen and living area with a large island, wood media wall, and sliding doors to the yard.
Modern kitchen with a large island, wood cabinets, and stainless steel appliances.
Open kitchen with a central island, wood cabinetry, stainless steel appliances, and large pale floor tiles.
Empty tiled room with a dark ceiling fan, window, gray accent wall, and open modern doors.
Modern bathroom with a gray vanity, white countertop, large mirror, and toilet.
Empty bedroom with a gray textured accent wall, tiled floor, and window overlooking greenery.
Covered tiled patio with hanging lights overlooking a lush garden and palm trees.
Covered tiled patio with a hot tub, ceiling fans, string lights, and tropical landscaping.
Upstairs landing with wood floors, dark stair railing, plantation shutters, and a ceiling fan.
Empty upstairs loft with light wood floors, shuttered windows, and a dark wood stair railing.
Laundry room with white washer and dryer, overhead cabinets, and a window.
Empty room with light wood flooring, blue geometric accent wall, window, and ceiling fan.
Walk-in closet with wood-tone built-ins, open shelving, drawers, and hanging rods.
Modern bathroom with a glass walk-in shower and matching dark-wood double vanities.
Bathroom with dark wood vanity and mirror beside a separate toilet room and dressing area.
Modern bathroom with a white bathtub, tiled shower walls, and light wood vanity.
Vacant bedroom with chevron accent wall, wood flooring, shuttered window, and ceiling fan.
Empty bedroom with light wood floors and an open built-in closet.
Empty bedroom with light wood flooring, plantation shutters, and a pale full-length curtain.
Vacant bedroom with light wood floors, plantation shutters, and an open built-in closet.
Garage with a speckled floor, overhead storage rack, and closed sectional door.
VIEW PHOTOS
$5,450/mo

13658 Imperial Topaz Trl

4 Beds 3 Baths 2,305 Sq.Ft. 4,195 Sq.Ft.

Description

Welcome to this stunning modern home located in one of the most desirable communities in the area, known for its A+ rated schools and exceptional lifestyle amenities. This beautiful residence features 3 spacious bedrooms plus a versatile den, perfect for a home office, playroom, or guest space.
Designed with comfort and style in mind, the home offers an open and bright layout, complemented by a beautiful contemporary kitchen with all brand-new appliances, sleek cabinetry, and elegant finishes ideal for both everyday living and entertaining.
Enjoy indoor-outdoor living with a private backyard featuring a relaxing jacuzzi, perfect for unwinding after a long day. The community provides resort-style amenities, including a sparkling pool, kids' play area, fully equipped gym, and well-maintained common spaces, creating a true vacation-at-home experience.
This home is located in a safe, friendly, and well-maintained neighborhood, offering the perfect balance of luxury, convenience, and family-friendly living. Close to top schools, shopping, dining, and major roads, this property is an exceptional opportunity to enjoy modern living in a highly sought-after area.

Share Property

Location

13658 Imperial Topaz Trl, Delray Beach, FL 33446

Status

Leased

Date Leased

March 5, 2026
Denise Benzaquen

Denise Benzaquen

TITLE

REALTOR®

Property Amenities

Interior
Appliances Dishwasher, Disposal, Dryer, Electric Water Heater, Other Equipment/Appliances, Electric Range, Refrigerator, Washer
Flooring Tile, Wood
Total Bedrooms: 4
Half Bathrooms: 1
Full Bathrooms: 2
Other Interior Features Closet Cabinetry, Pantry, Walk-In Closet(s)
Area & Lot
Lot Area 4,195 Sq.Ft.
Living area 2,305 Sq.Ft.
MLS® ID A11949721
Year Built 2017
High School Spanish River Community
View Description Garden
Architecture Styles First Floor Entry
Type Residential
Status Leased
Exterior
Heat type None
Garage Space 2.0
Security Features Fire Alarm, Smoke Detector, Gated with Guard
Parking Additional Spaces Available, No Rv/Boats, No Trucks/Trailers
Lot Features Less Than 1/4 Acre Lot
Roof Curved/S-Tile Roof
Finance
Lease Price $5,450/mo
Two-story stucco home with a tan tile roof, arched garages, and landscaped driveway.

360 Virtual Tour

Take a tour of this property

Work With Denise

Receive expert guidance on determining property value, crafting competitive offers, negotiating contracts, and more. Reach out to me today for comprehensive assistance in all aspects of your real estate journey.