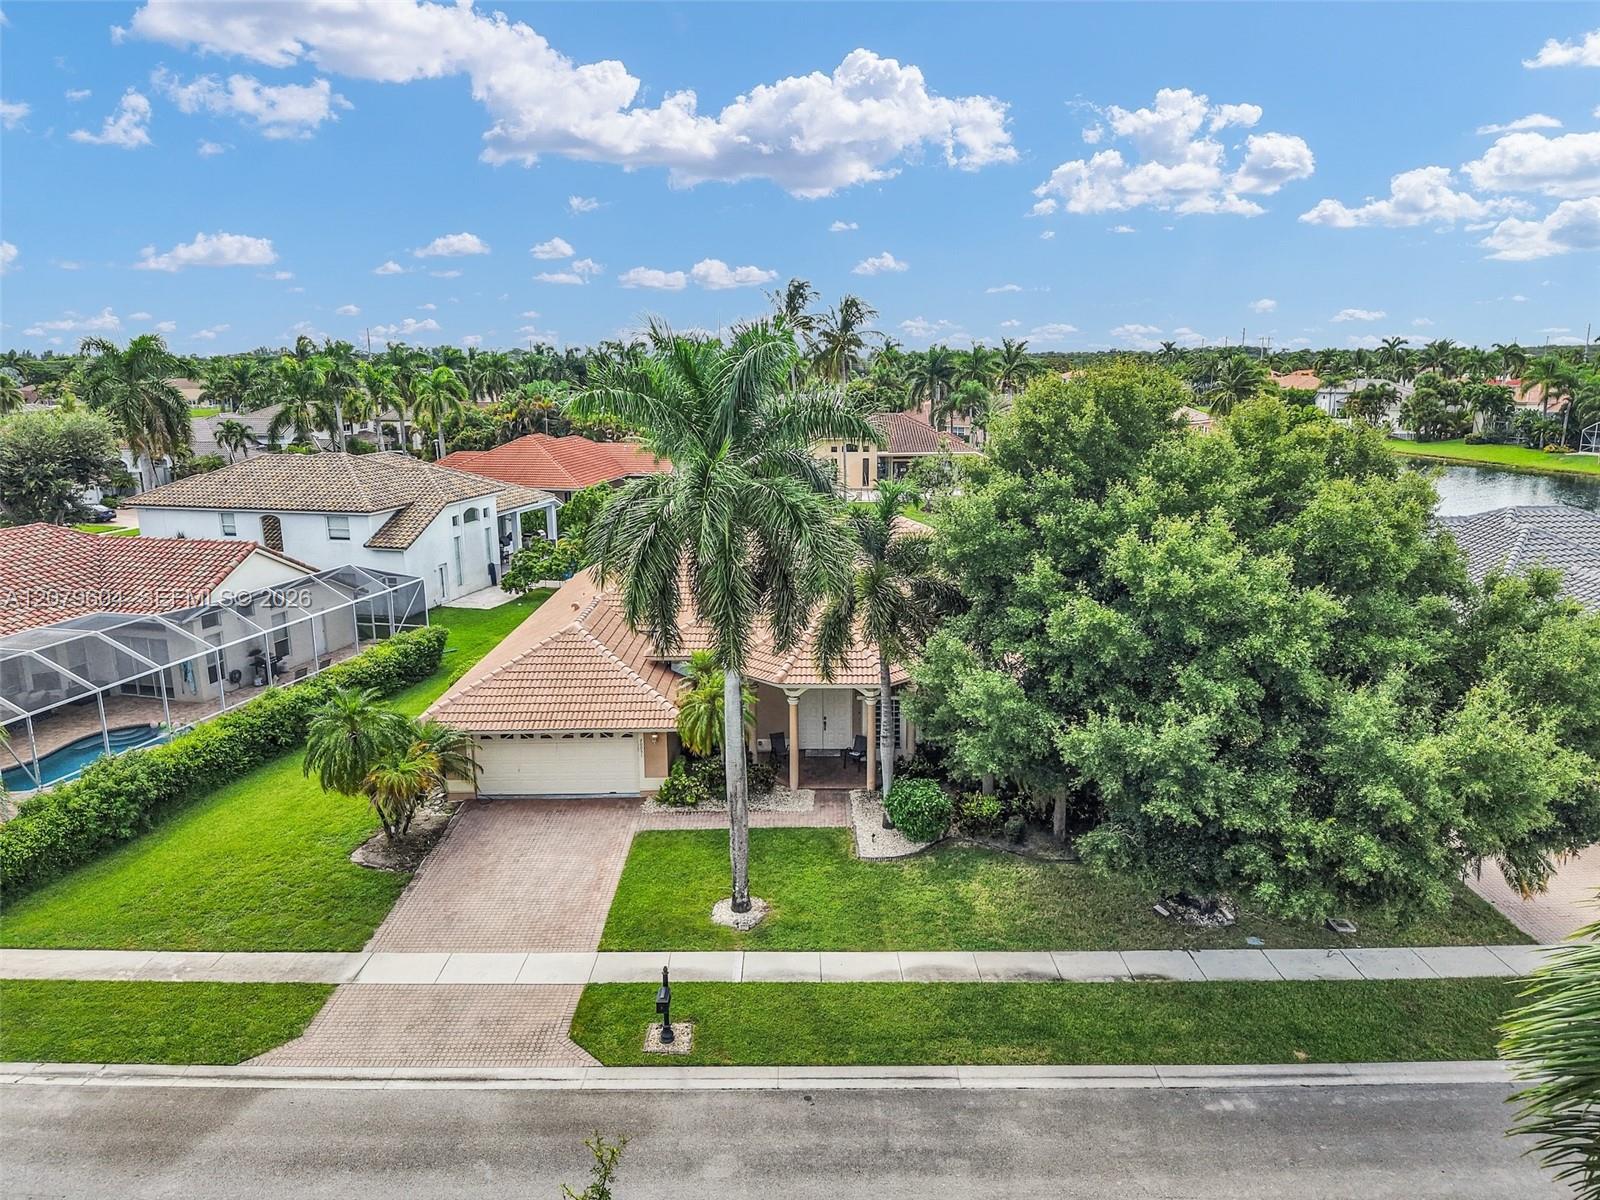
Single-story gray house with a two-car garage, broad lawn, and mailbox marked 1456.
Dining room with a glass-top table, metal chairs, chandelier, and green two-tone walls.
Living room with gray sectional, polished wood floors, and three arched windows.
Open-plan kitchen with white cabinets, a large island, and windows overlooking a screened patio.
Open kitchen with a white island, black appliances, and dining area beyond.
Living room with wood floors, three arched windows, and a leaf-shaped ceiling fan.
Bedroom with a white-covered bed, wood floors, and glass doors overlooking a pool.
Bathroom with a glass walk-in shower, freestanding tub, and pale blue double vanity.
Bathroom with a freestanding tub, glass walk-in shower, and pale blue-gray vanity.
Walk-in closet with wire shelves, hanging clothes, luggage, and shoes beside white French doors.
Bedroom with a white-covered bed, wood floors, and an open doorway to a bathroom with a freestanding tub.
Bedroom with vaulted ceiling, wood floors, mirrored closet doors, and French doors overlooking a pool.
Dining room with a glass-top table, metal chairs, green walls, and a chandelier.
Living room with a tiled fireplace, green accent wall, gray seating, and sliding glass doors.
Furnished living room with brown sofas, tiled floors, vaulted ceiling, and open kitchen.
Open-plan living room and kitchen with tiled floors and a pool visible through sliding glass doors.
Bedroom with a white-covered bed, pink and lavender walls, and dark wood flooring.
Bedroom with mirrored closet doors, reddish wood flooring, and pink and lavender walls.
Bathroom with marble-look shower, dark hexagonal shower floor, and white vanity with black hardware.
Bedroom with pink, yellow, and green walls, wood flooring, and a ceiling fan.
Bedroom with mirrored closet doors, wood-look flooring, and pink, yellow, and green walls.
Laundry room with a white front-loading washer and dryer, wall shelves, and beige tile floor.
Garage with a black touring motorcycle parked in front of the closed garage door.
Swimming pool beneath a screened enclosure, with a concrete deck and wooden privacy fence.
Backyard pool and patio under a screened enclosure beside the light-blue house.
Backyard pool and patio beneath a screened enclosure, with outdoor seating and kitchen.
Covered patio kitchen with stainless steel grill and built-in barbecue overlooking a grassy yard.
Covered outdoor kitchen with granite counters, stainless-steel grill, and built-in brick pizza oven.
Screened patio with a dining table and chairs beside a glimpse of the pool.
Screened patio with outdoor dining set, ceiling fans, and built-in grill.
Grassy backyard with a screened-in pool and patio, mature tree, and fenced boundaries.
House side yard with a grassy lawn, coiled hose, and tall wooden fence.
Backyard lawn beside the house, with a chain-link fence bordering a canal and mature trees.
Grassy backyard with a fenced waterway, mature trees, and a screened structure.
Backyard pool beneath a screened enclosure, with lounge chairs beside the house.
Kitchen and dining area with white cabinets, black appliances, breakfast bar stools, and a glass-top table.
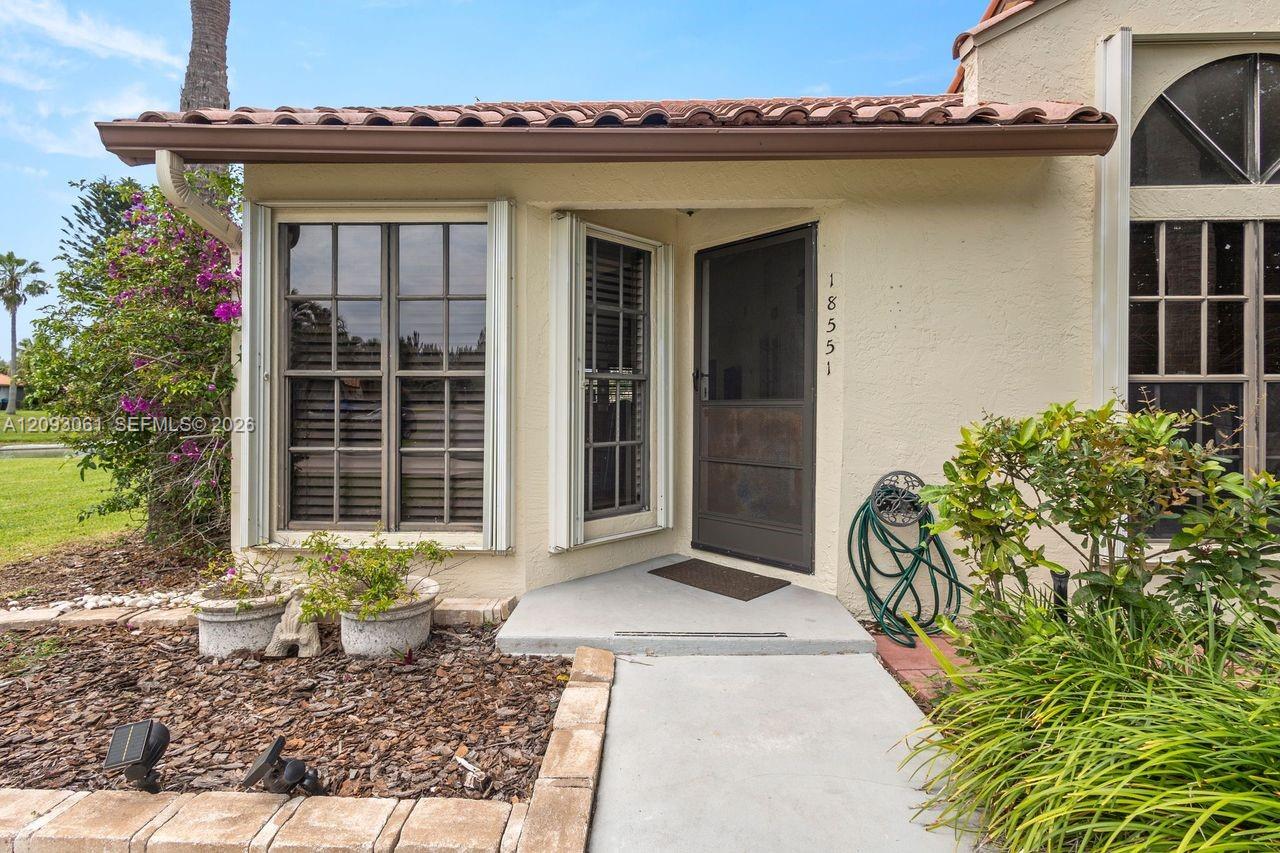
Home entrance with a covered tiled porch, dark door, arched windows, and flowering shrubs.
Aerial view of a single-story home marked with a red pin, with a canal and neighboring houses behind it.
Aerial view of the home marked by a red pin beside a canal and waterfront wetlands.
Aerial view of the home marked by a red pin, with wetlands and coastal water beyond.
Aerial view of the home marked by a red pin, beside a canal and coastal wetlands.
Aerial view of a blue-gray home with a white roof, spacious lawn, and canal behind it.
Aerial view of a home with solar panels and a screened-in pool in its backyard.
Aerial view of a light-roofed home beside a canal, with a screened pool enclosure and green yard.
Aerial view of a blue-gray home with rooftop solar panels and a screened backyard pool.
VIEW PHOTOS
$3,700/mo

1656 SE North Blackwell Dr

3 Beds 2 Baths 1,734 Sq.Ft. 10,019 Sq.Ft.

Description

3 Bed / 2 Baths, freshly painted CBS pool home with screened pool and BBQ area, brand new gas grill and charcoal grill, granite countertops, remodeled bathrooms, kitchen, brand new metal roof, and solar panels throughout, owner relocating due to work. Come and nestle into the coveted Florida lifestyle! Located on a quiet drive yet so close to the beaches, shopping, theaters, and highways, you really are in the sweet spot of Port St. Lucie! Home to the NY Mets Spring Training and one of the fastest growing cities bursting with job growth. Port st. Lucie has a selection of public, charter, private, and magnet schools, come and grow here!

Share Property

Location

1656 SE North Blackwell Dr, Port St. Lucie, Port St Lucie, FL 34952

Status

Leased

Date Leased

March 21, 2024
Denise Benzaquen

Denise Benzaquen

TITLE

REALTOR®

Property Amenities

Interior
Appliances Dishwasher, Disposal, Dryer, Electric Water Heater, Microwave, Electric Range, Refrigerator
Flooring Tile, Wood
Total Bedrooms: 3
Full Bathrooms: 2
Other Interior Features First Floor Entry, Attic
Area & Lot
Lot Area 10,019 Sq.Ft.
Living area 1,734 Sq.Ft.
MLS® ID A11489397
Year Built 1989
Water Frontage Canal Width 1-80 Feet
View Description Canal
Architecture Styles First Floor Entry
Type Residential
Status Leased
Exterior
Pool In Ground
Air conditioning Central Air
Heat type Other
Water Source Municipal Water
Garage Space 2.0
Security Features Smoke Detector
Sewer Sewer
Lot Features Less Than 1/4 Acre Lot, 1/4 To Less Than 1/2 Acre Lot
Roof Metal Roof
Finance
Lease Price $3,700/mo
Dining room with a glass-top table, metal chairs, chandelier, and green two-tone walls.

360 Virtual Tour

Take a tour of this property

Work With Denise

Receive expert guidance on determining property value, crafting competitive offers, negotiating contracts, and more. Reach out to me today for comprehensive assistance in all aspects of your real estate journey.