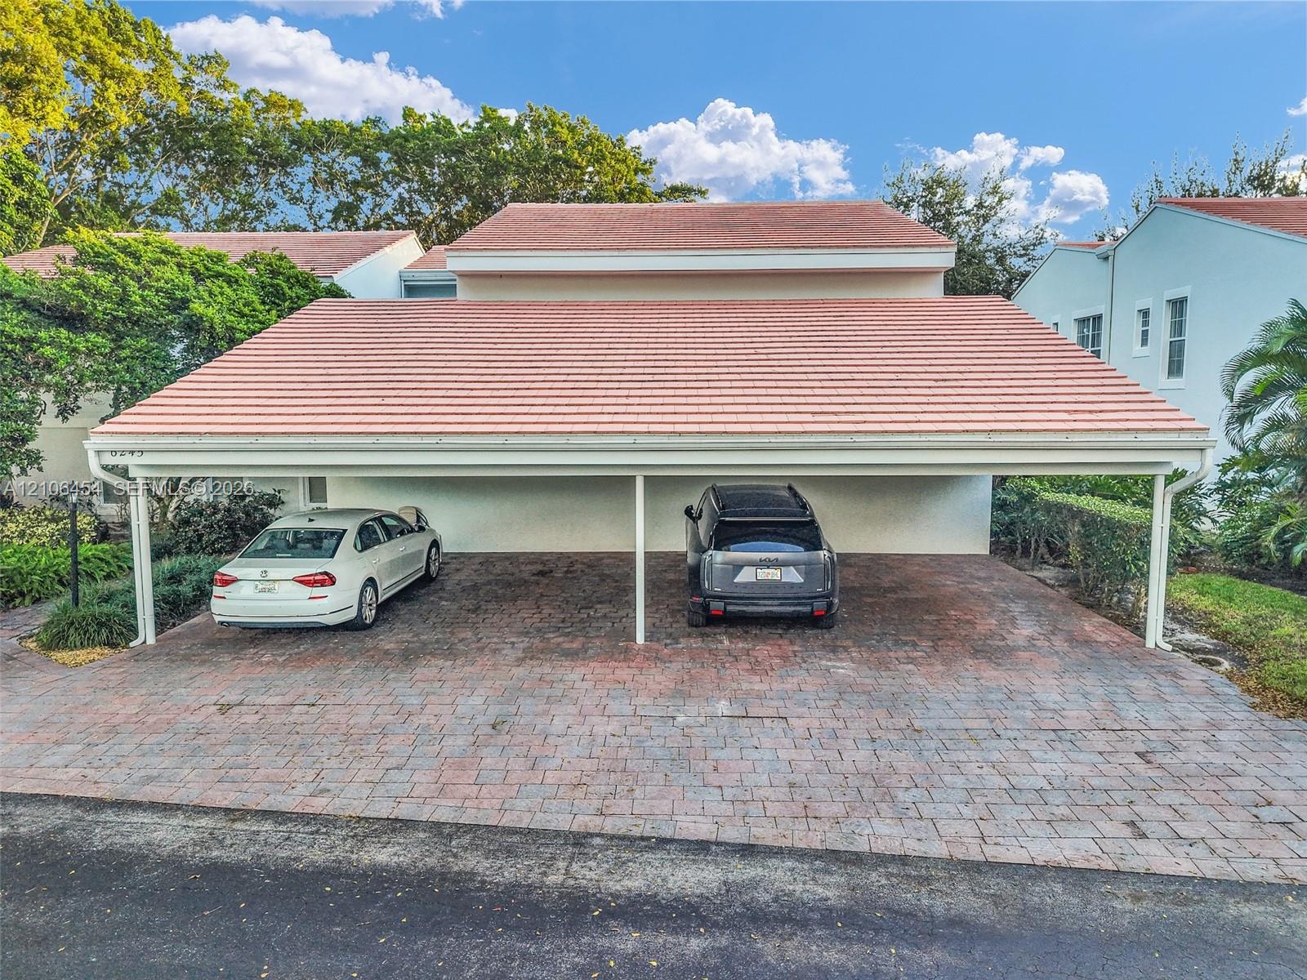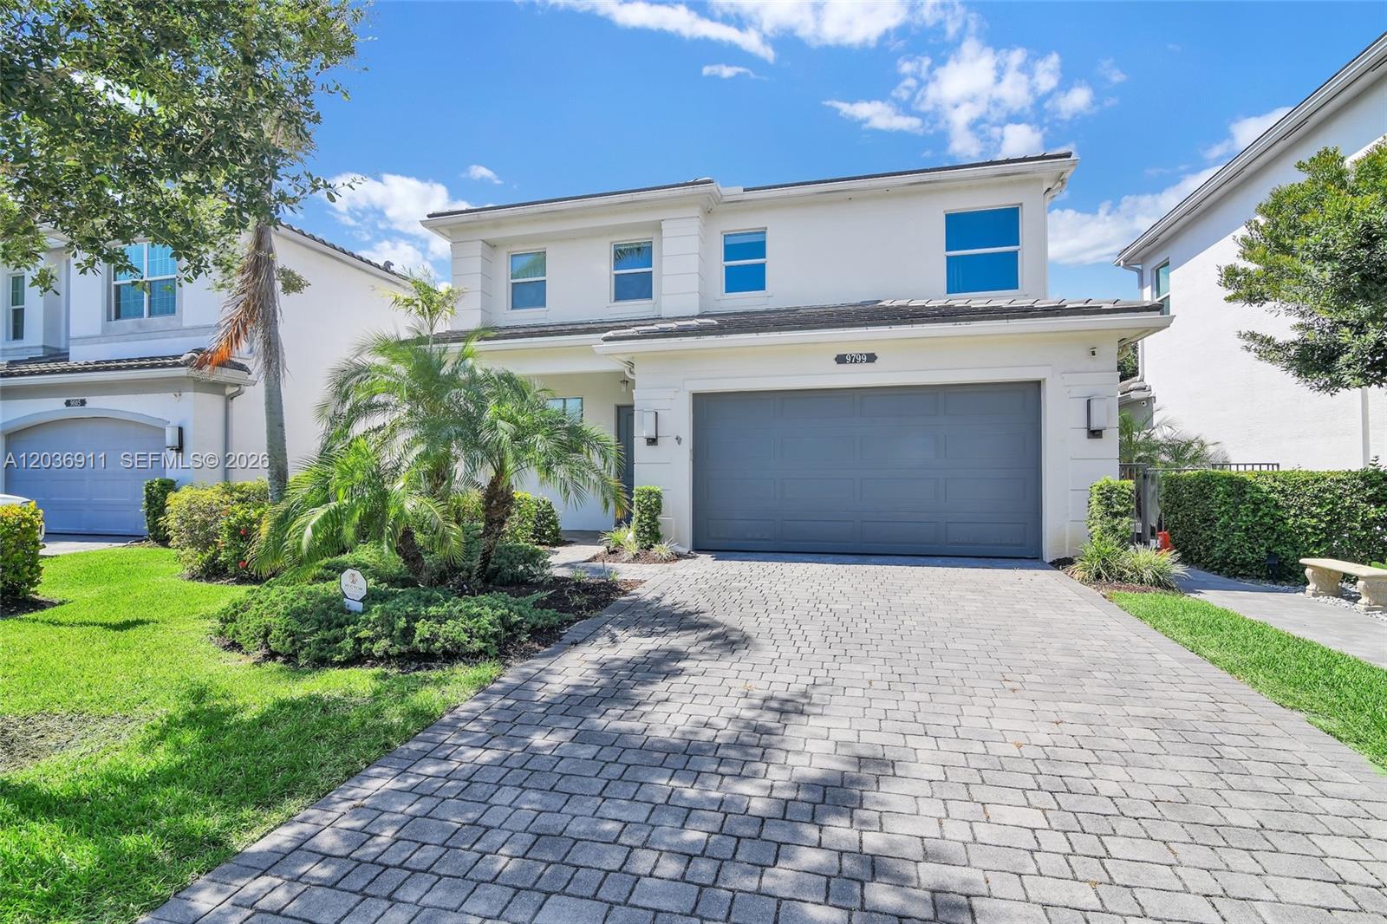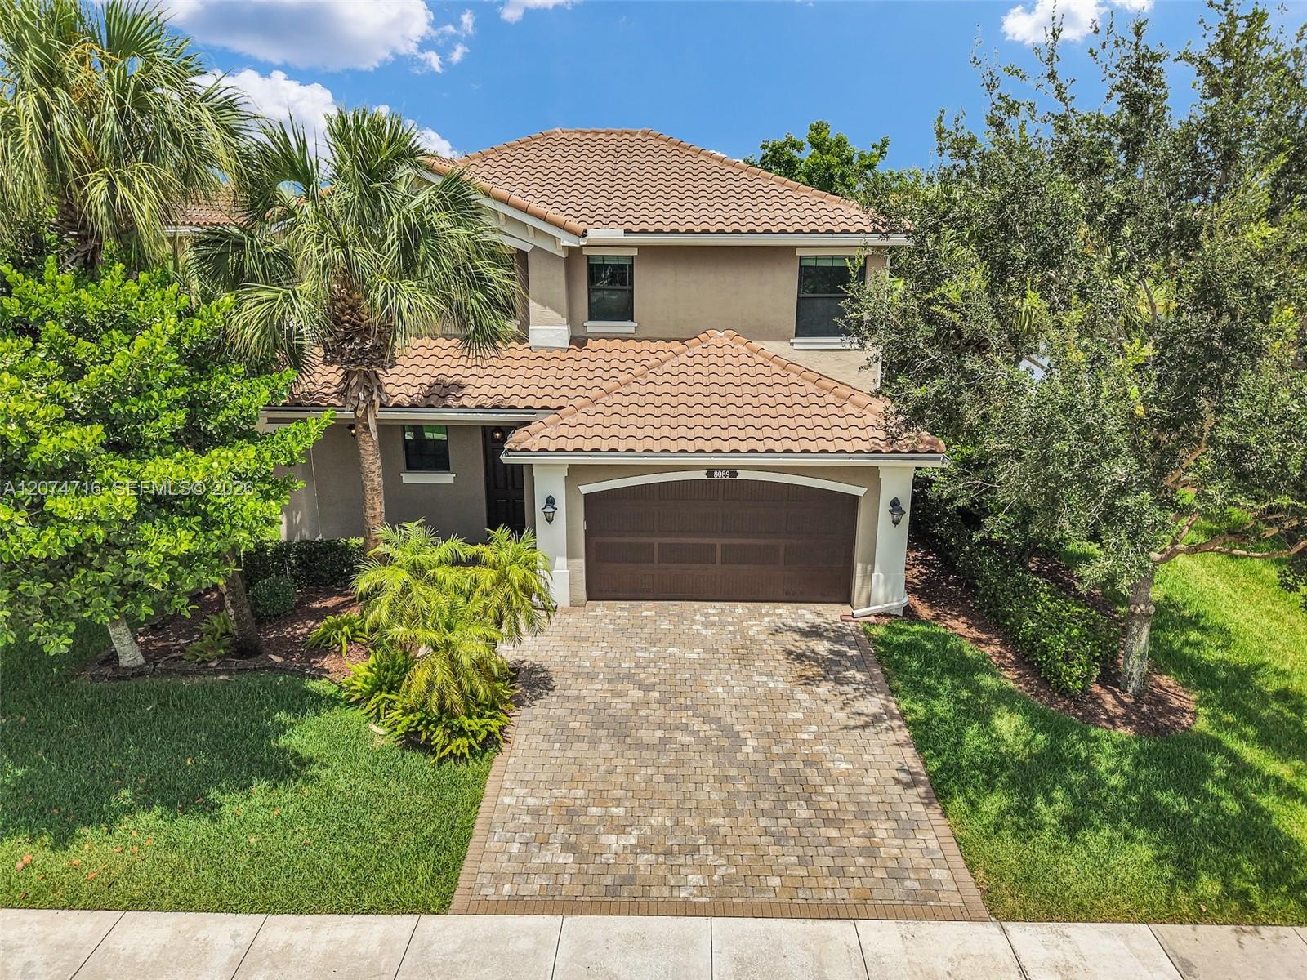
Two-story stucco home with terracotta tile roofs, a double garage, and a paver driveway.
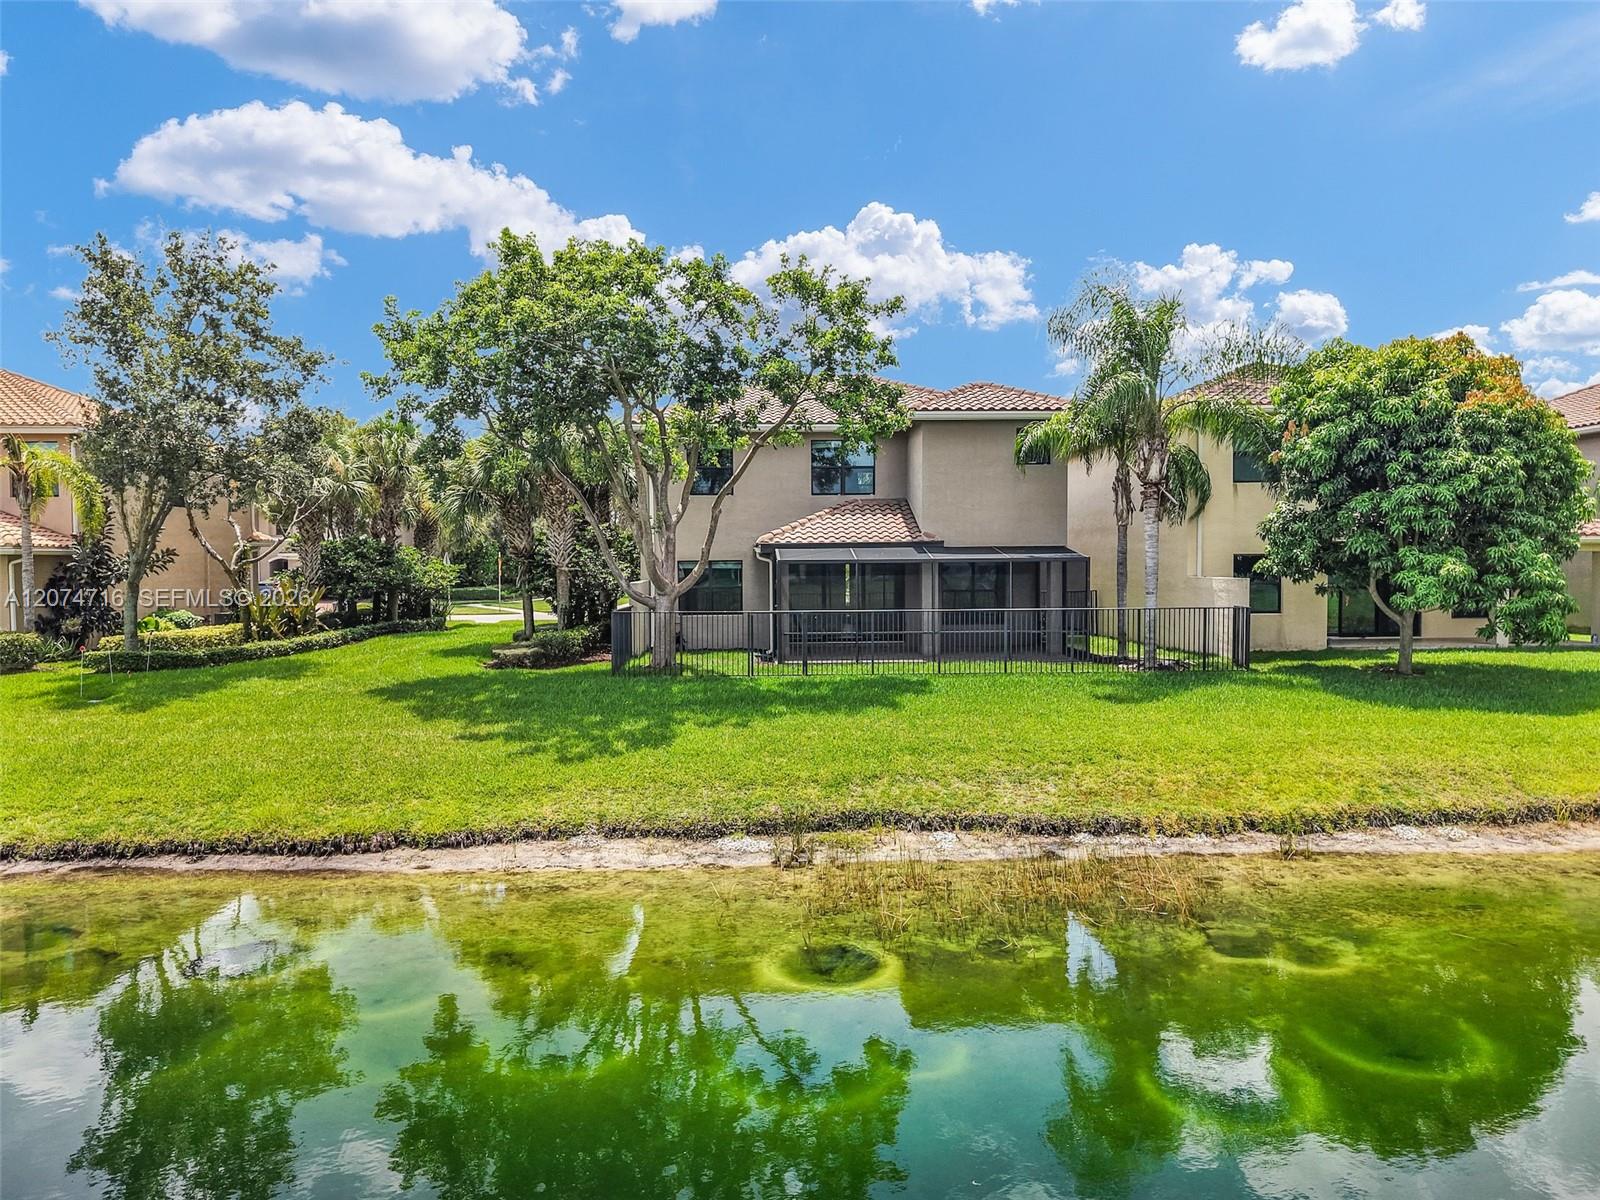
Rear of a stucco home with a screened patio beside a pond and landscaped lawn.
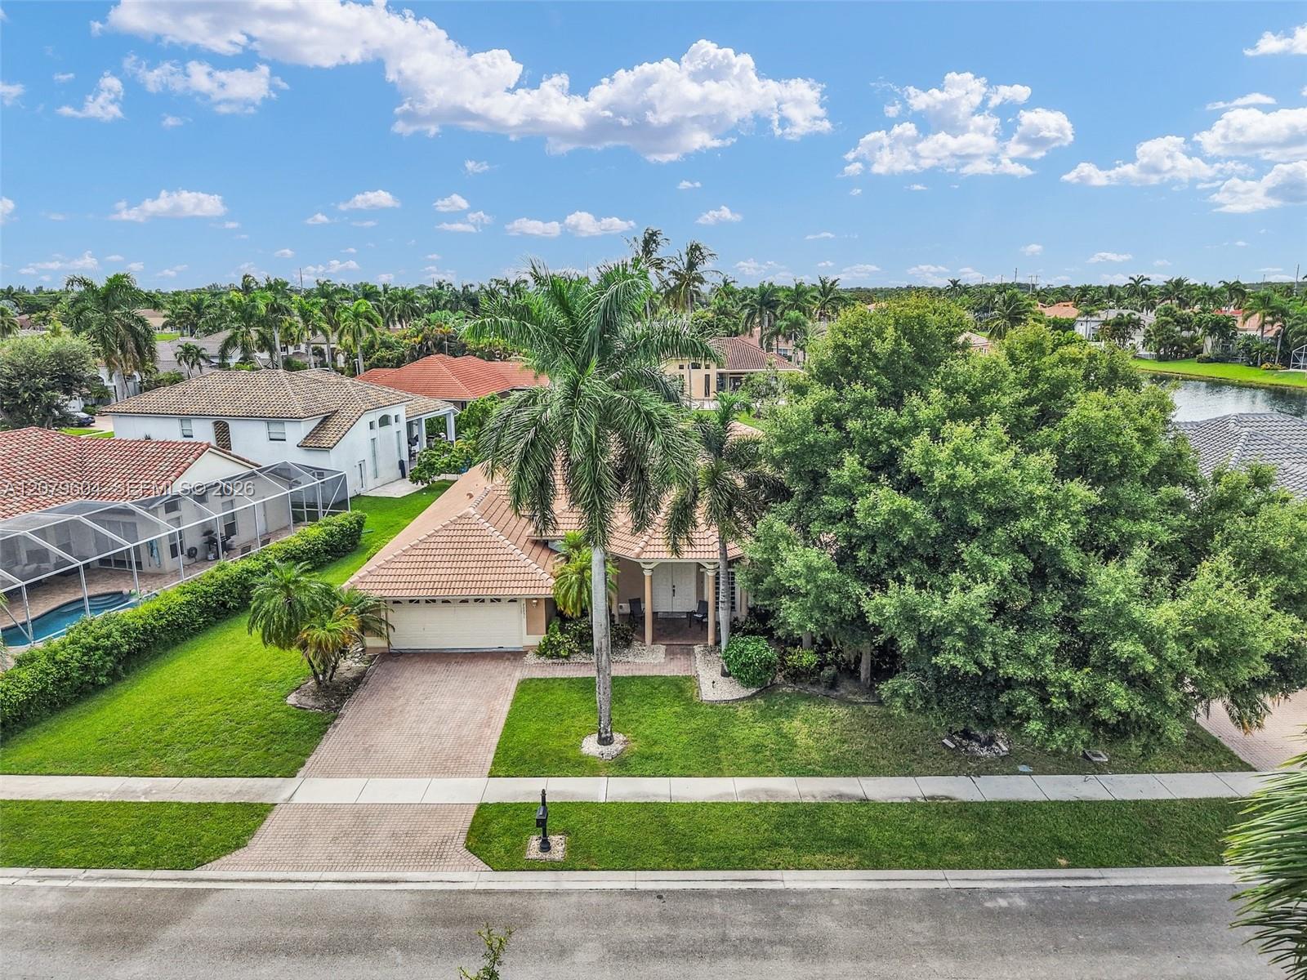
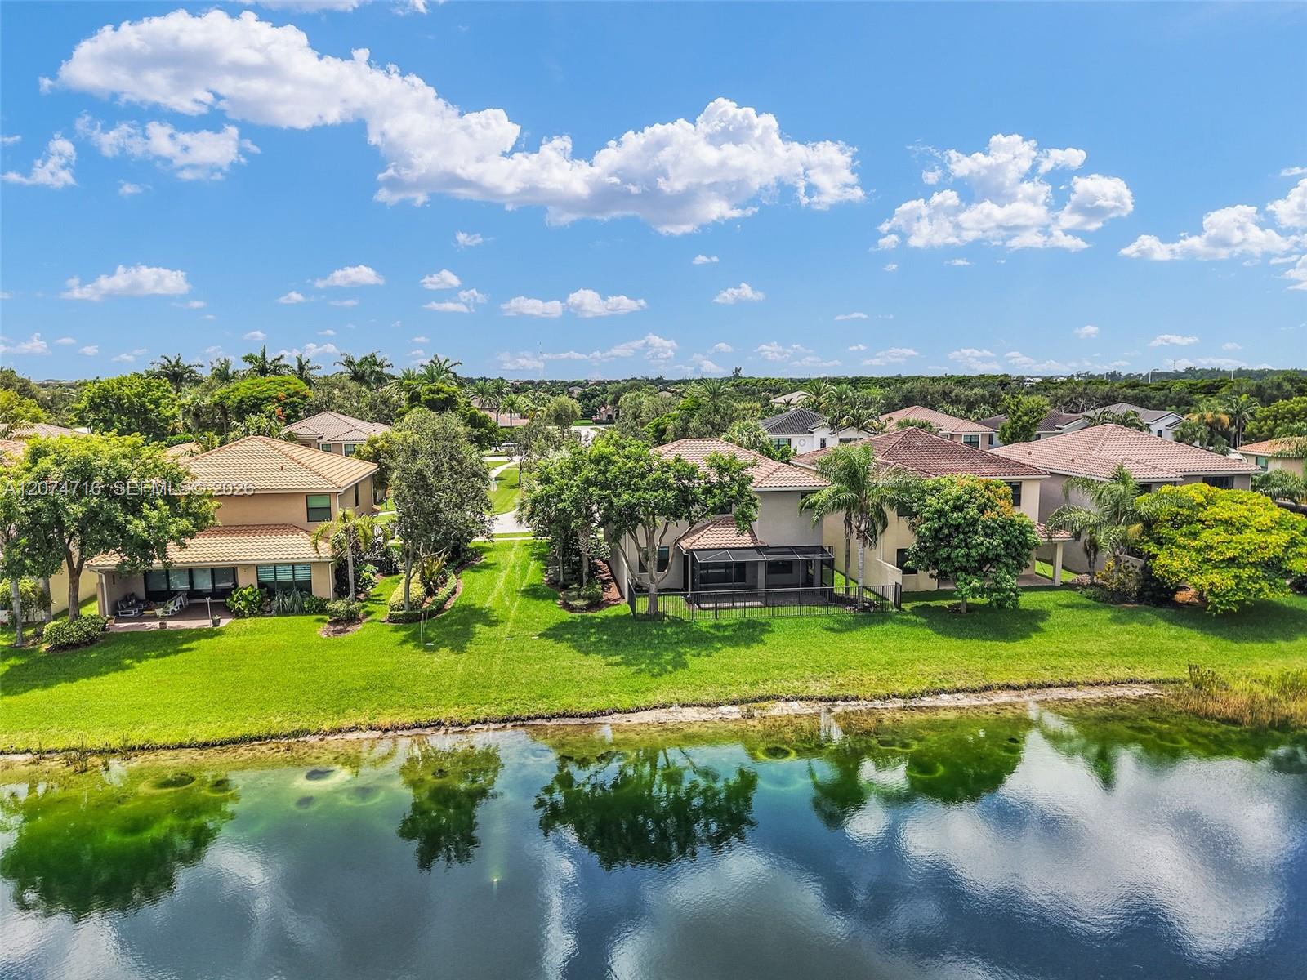
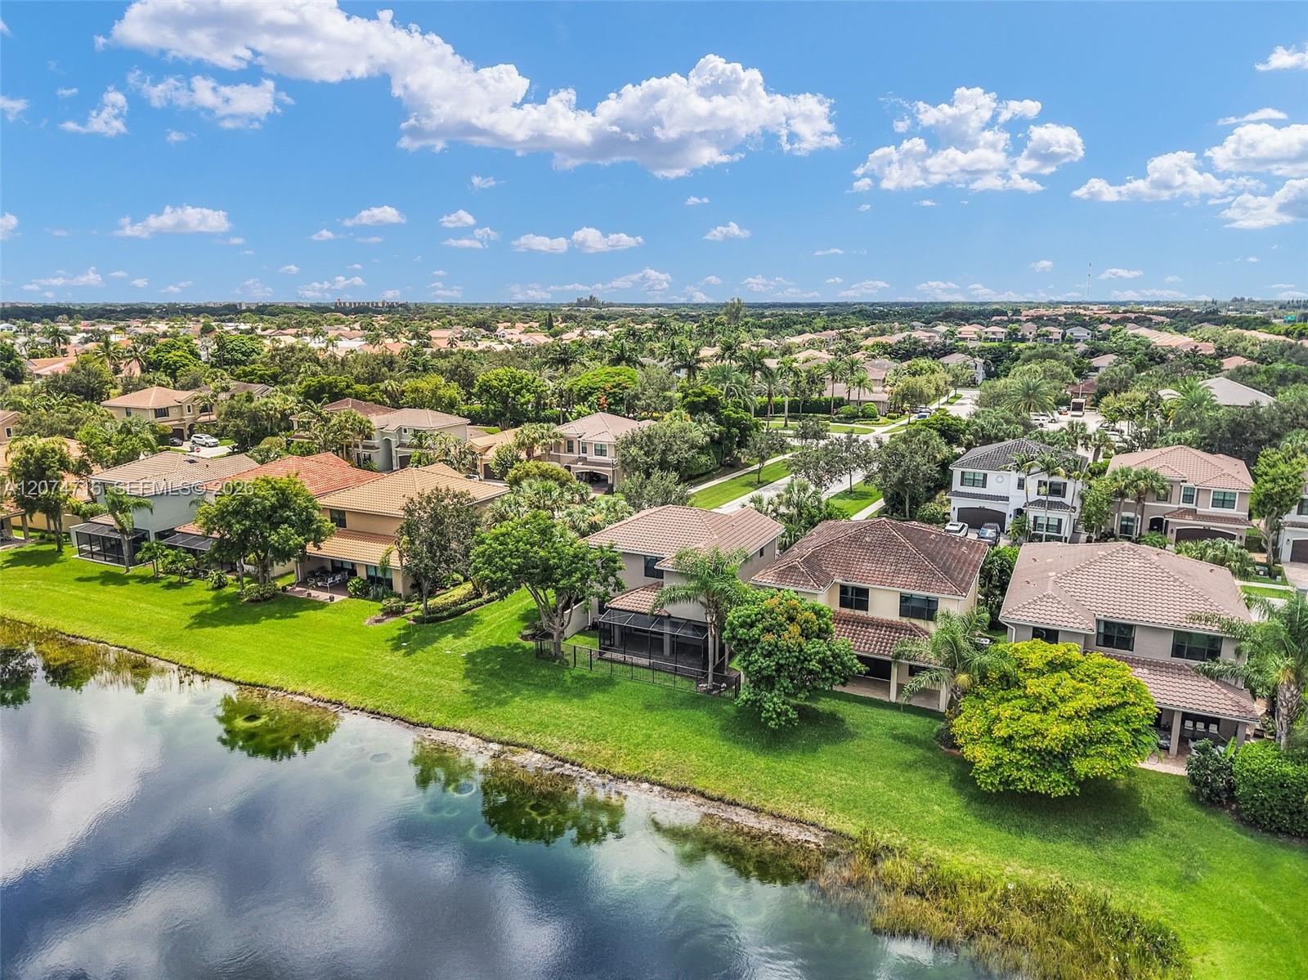
Aerial view of homes along a canal, with lush lawns and palm trees.
Aerial view of homes beside a pond, with tile roofs and tree-lined streets.
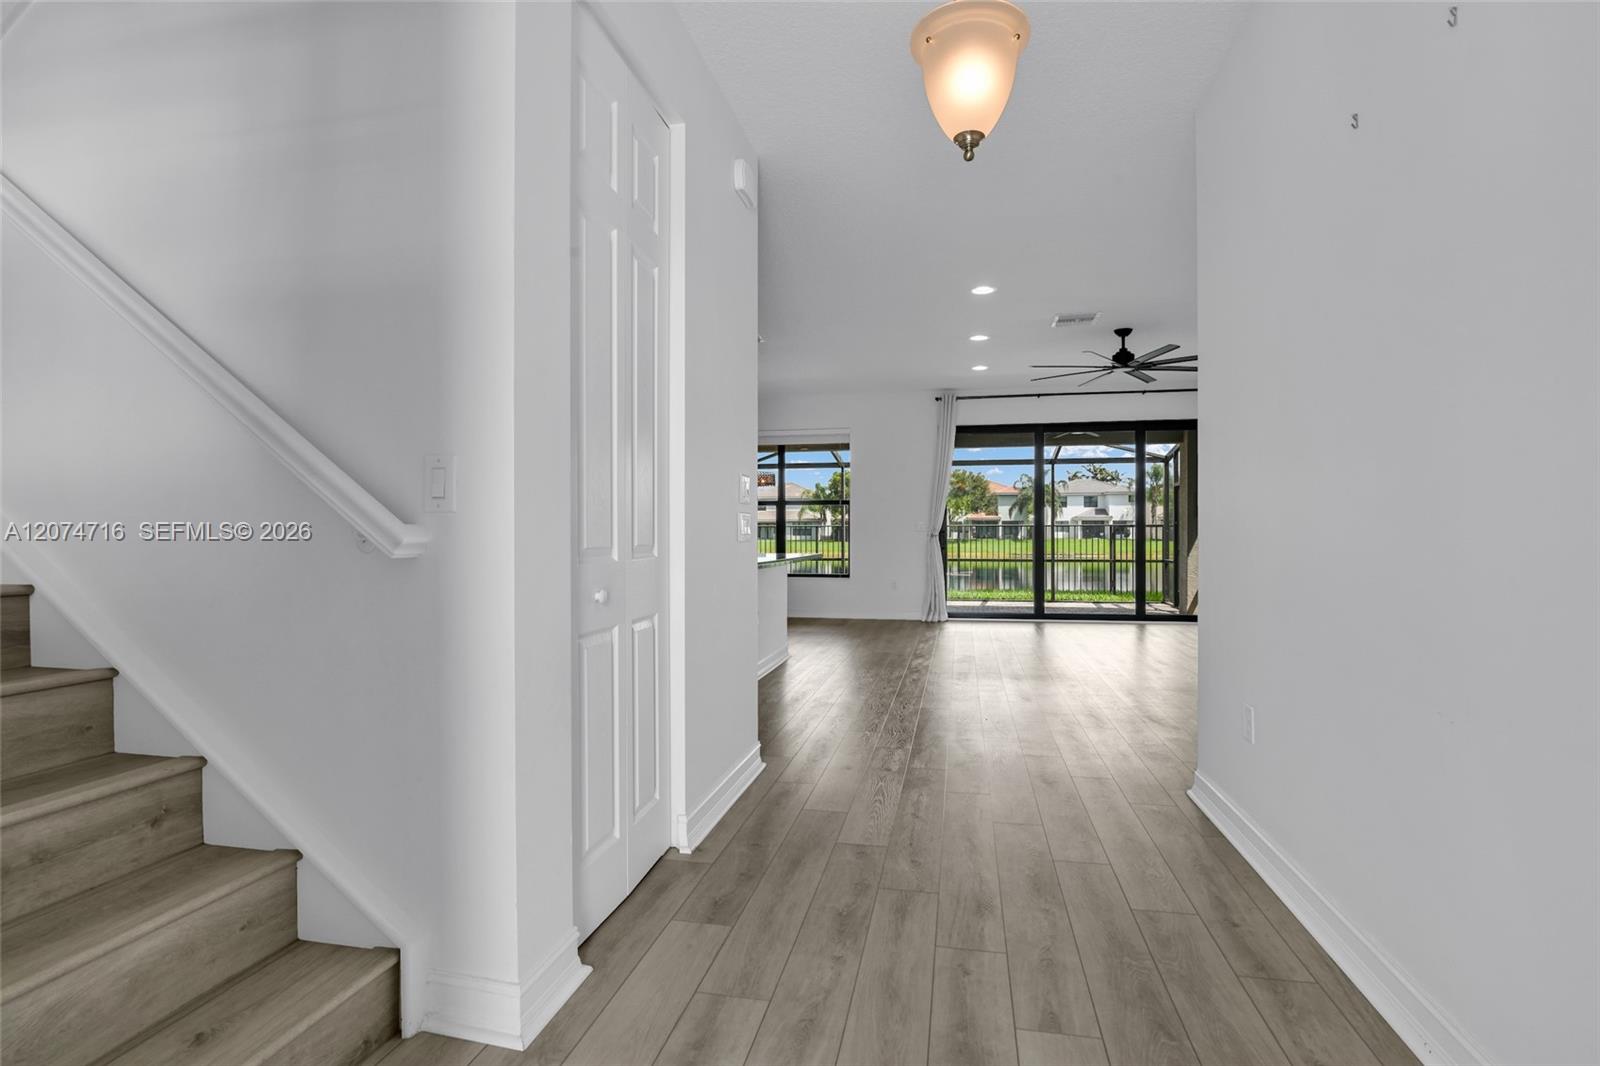
Entry hall with gray tile flooring, staircase, and sliding glass doors overlooking a fenced lawn.
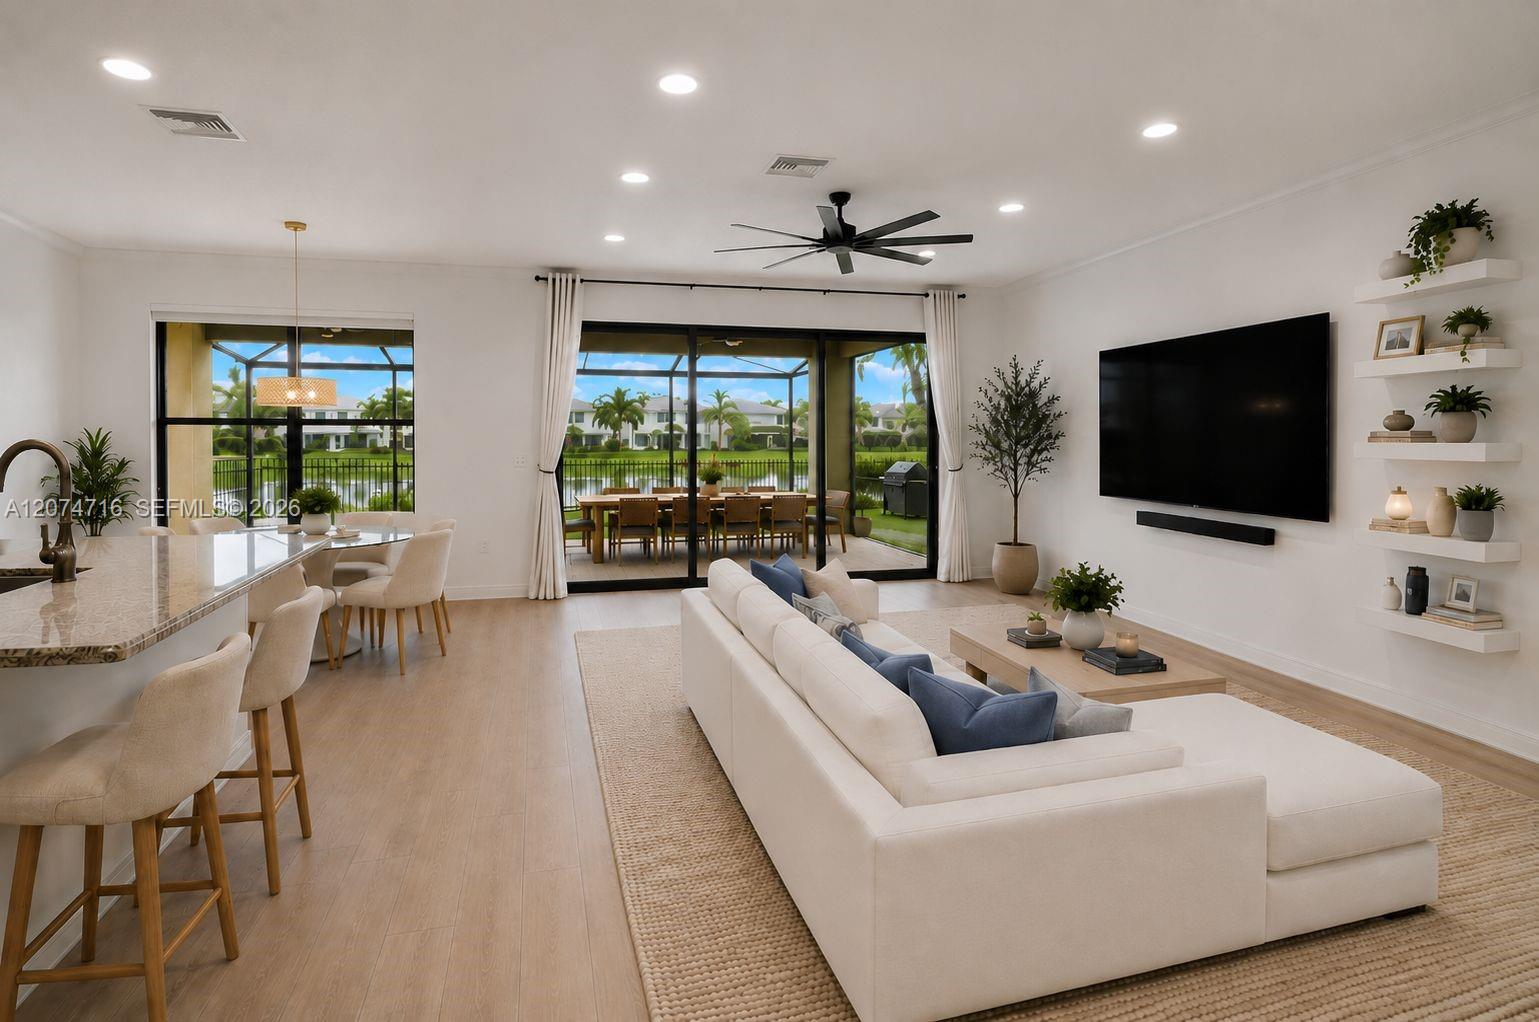
Open-plan living room with white sectional and sliding doors overlooking a pond.
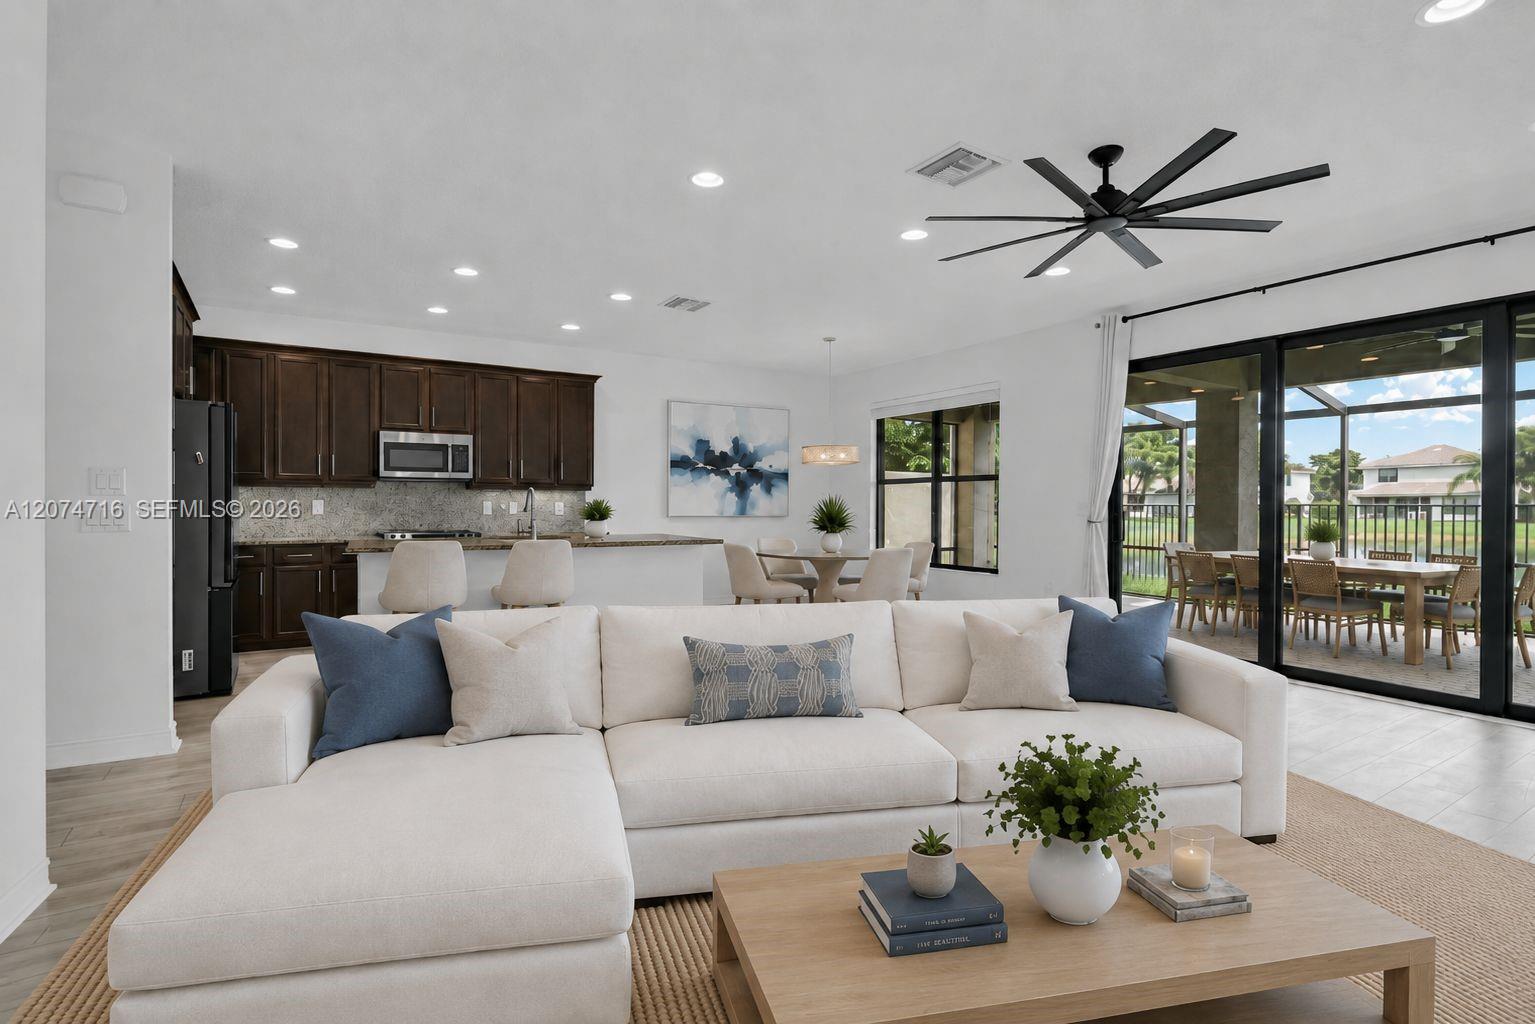
Open-plan living room with a white sectional, dark kitchen cabinets, and sliding doors to a covered patio.
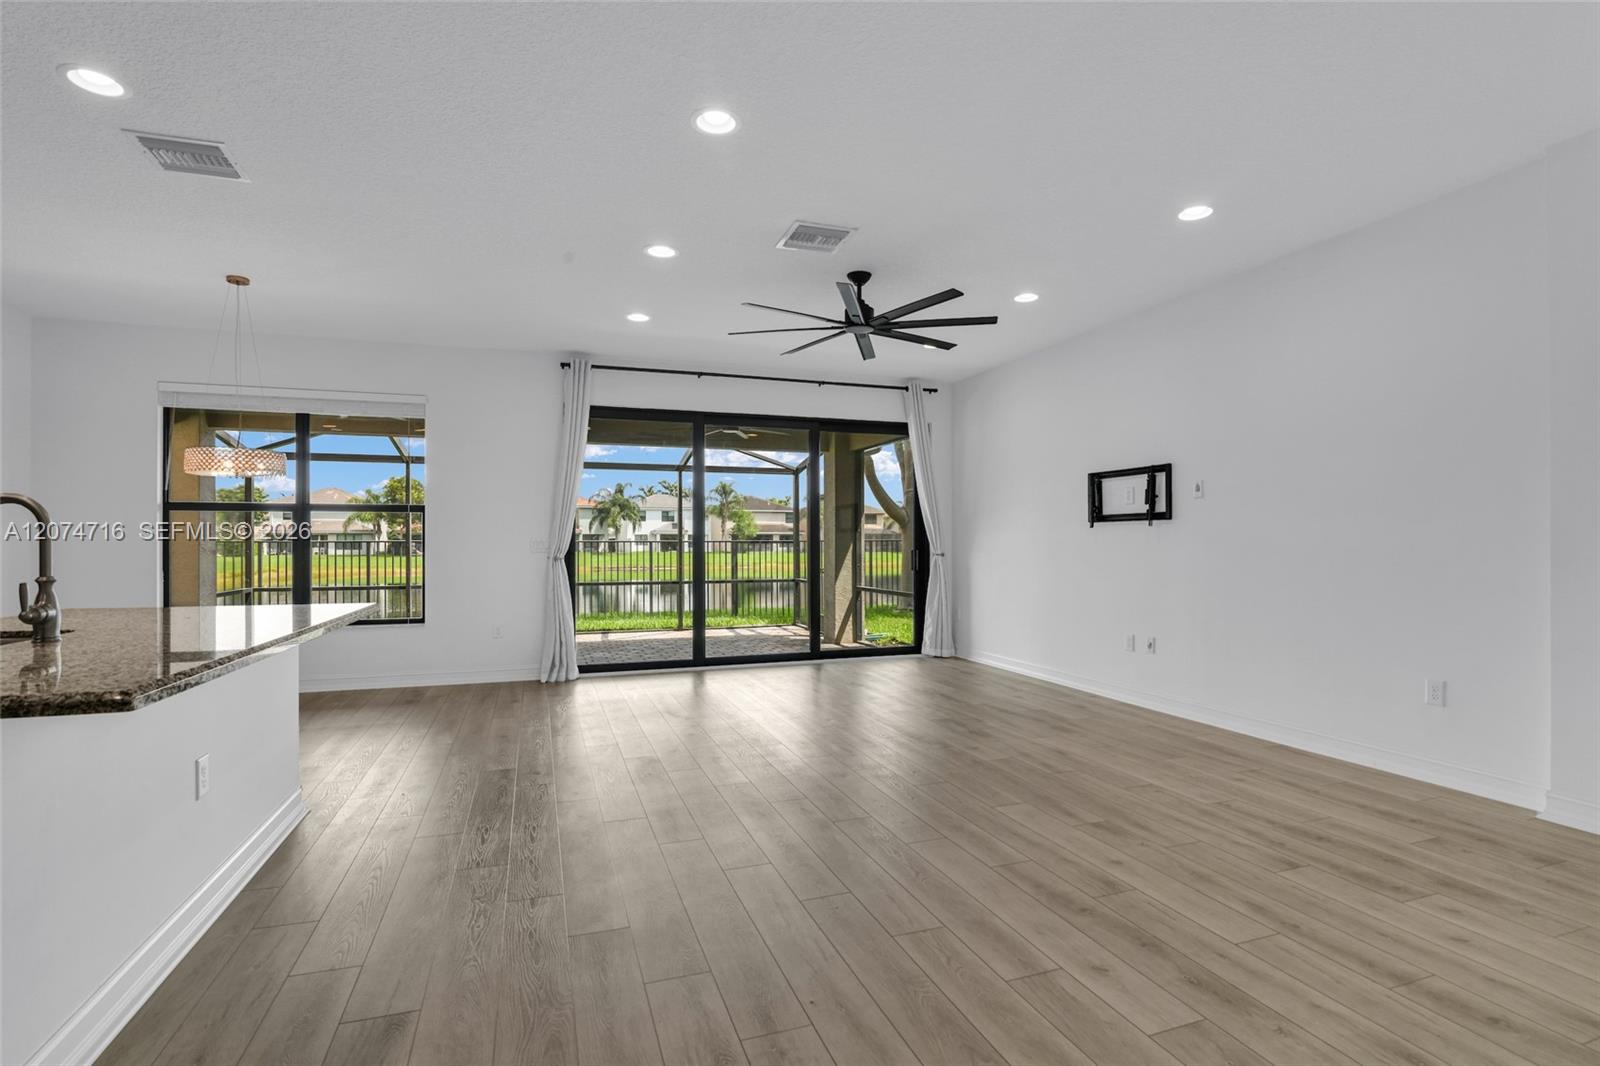
Vacant living room with wood-look floors, a large ceiling fan, and sliding doors to a screened patio.
Open kitchen and living area with dark cabinets, tile flooring, and sliding doors overlooking a canal.
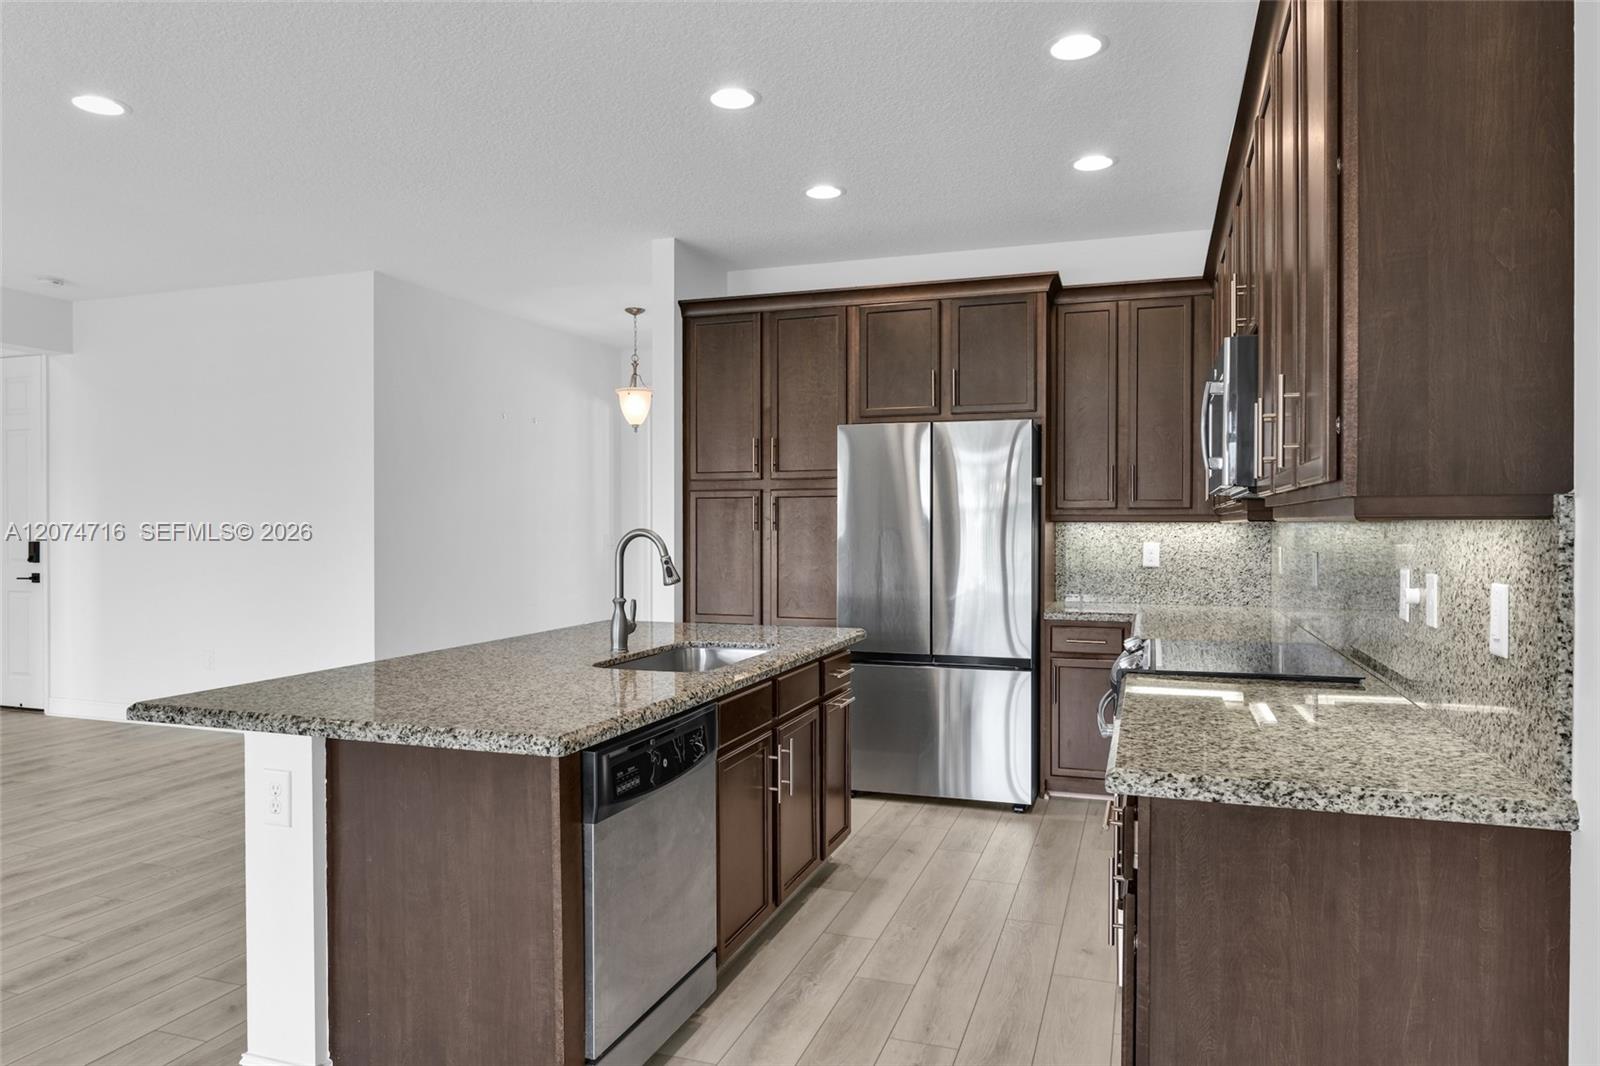
Kitchen with dark wood cabinets, granite counters, a large sink island, and stainless steel appliances.
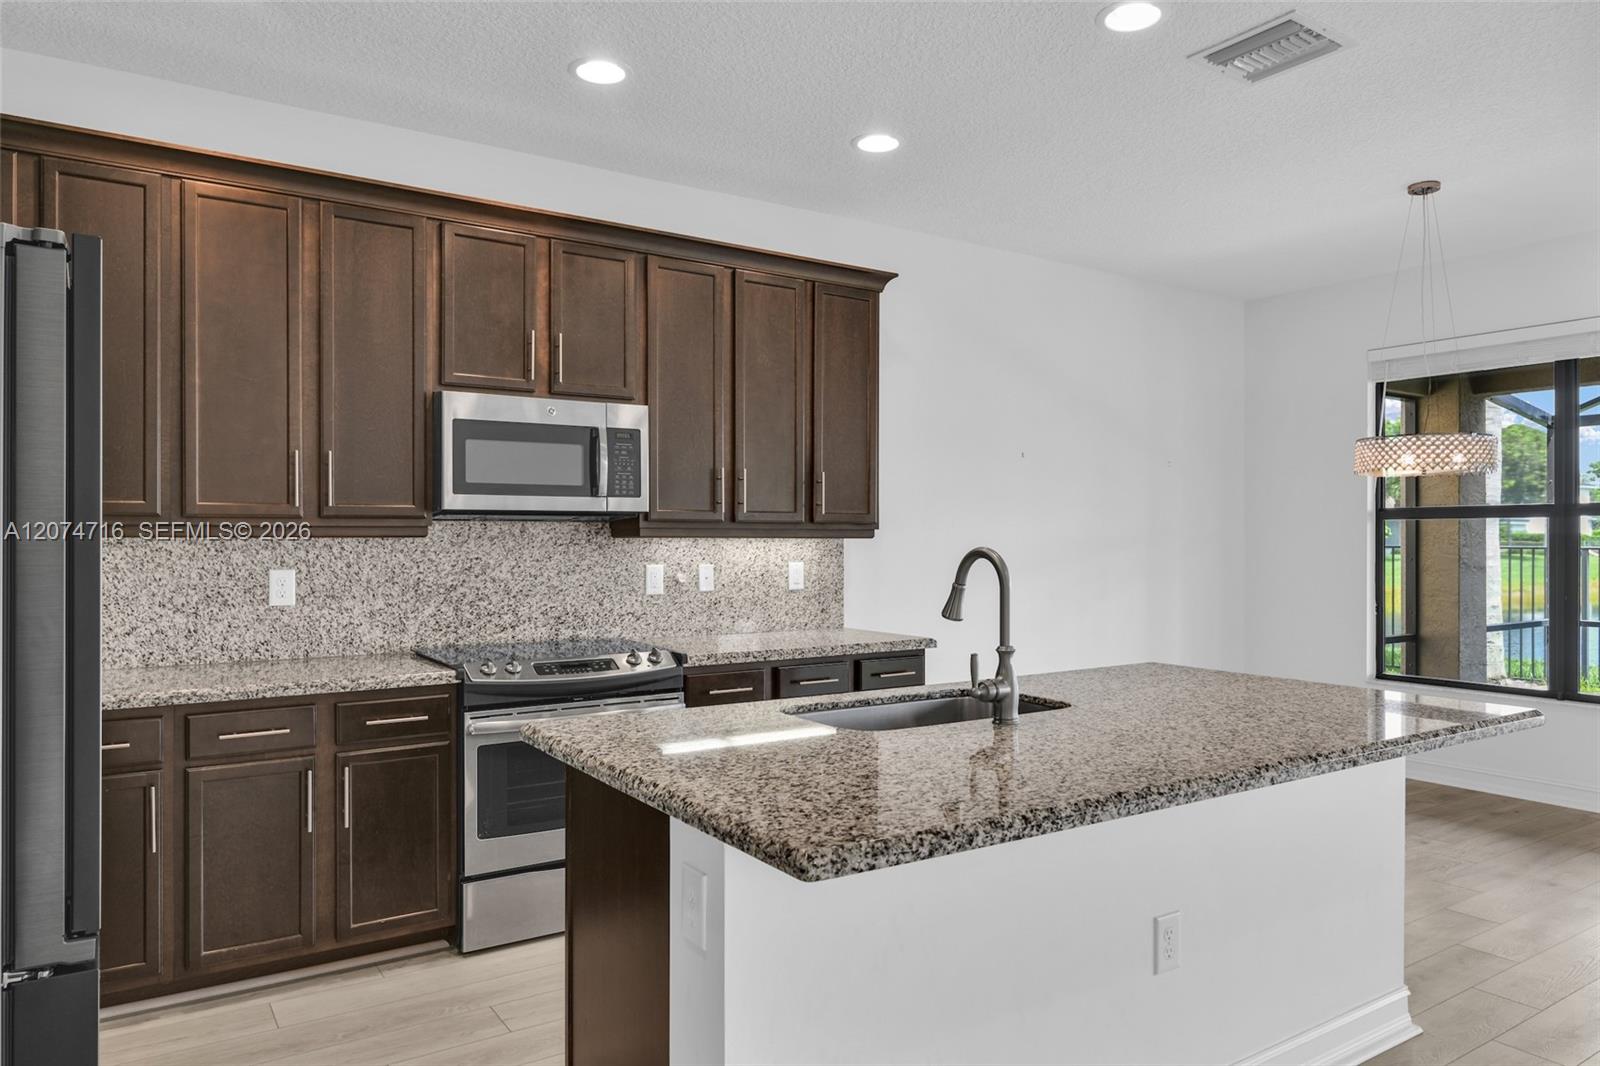
Kitchen with dark wood cabinets, stainless steel appliances, and a large granite island with an undermount sink.
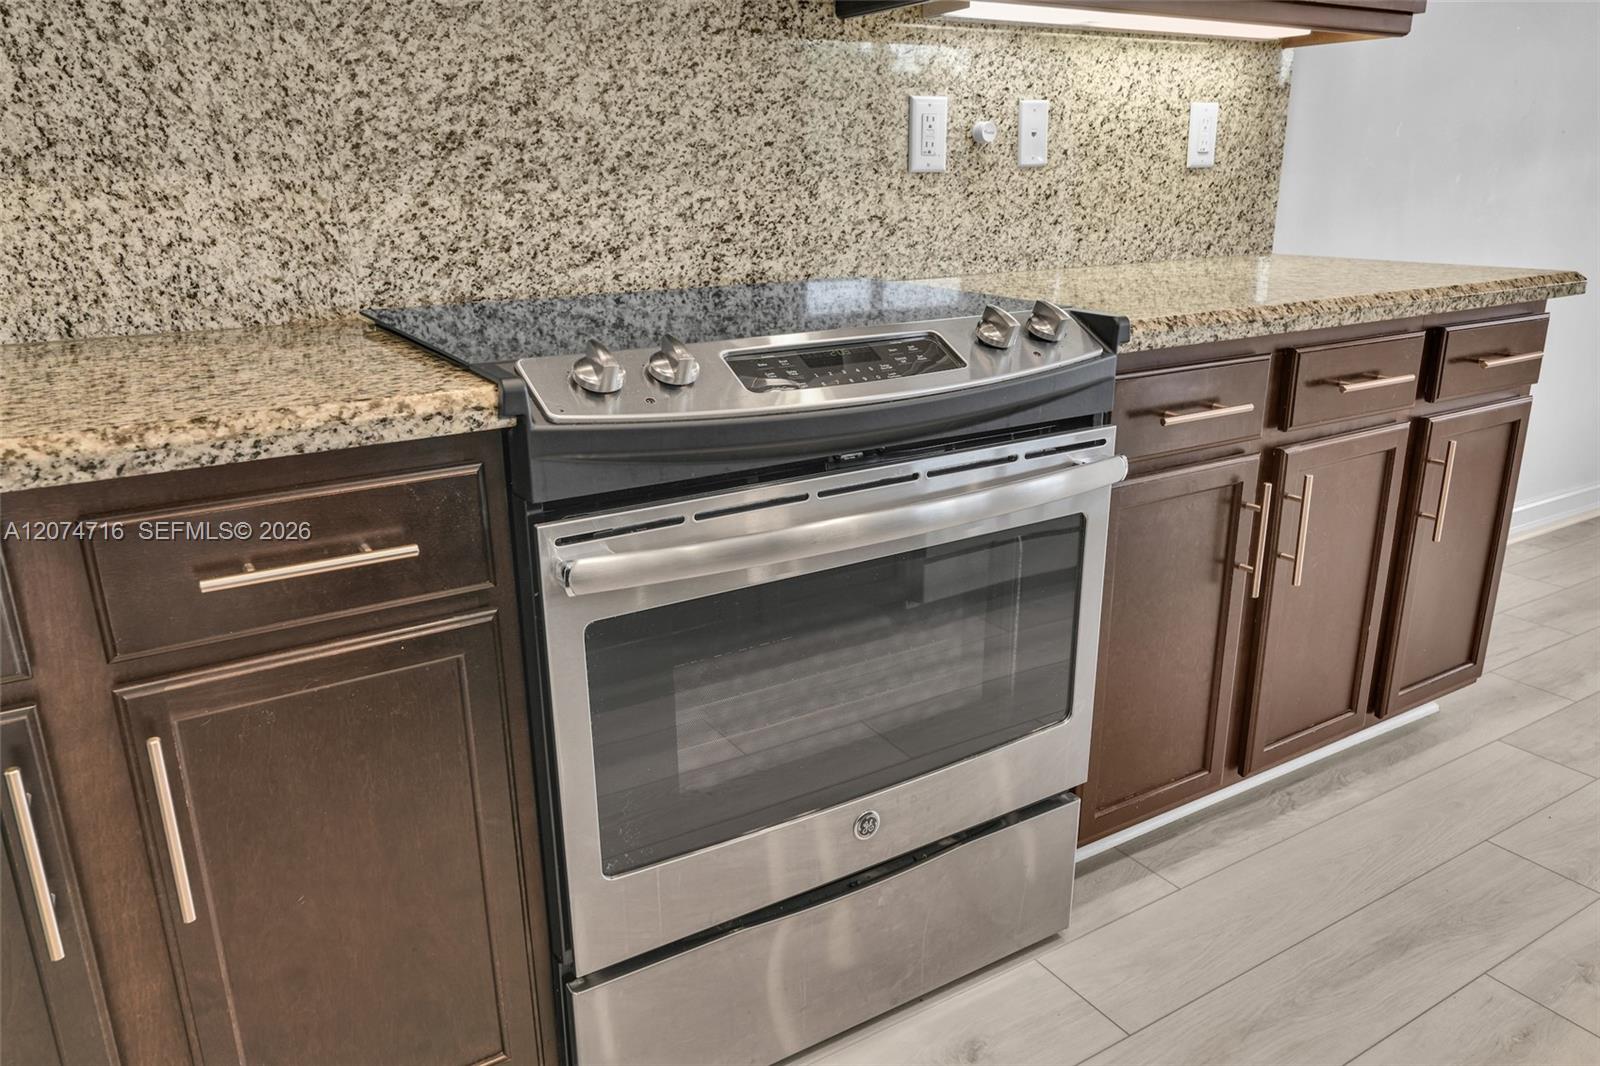
Kitchen with a stainless steel range, dark wood cabinets, and speckled granite counters and backsplash.
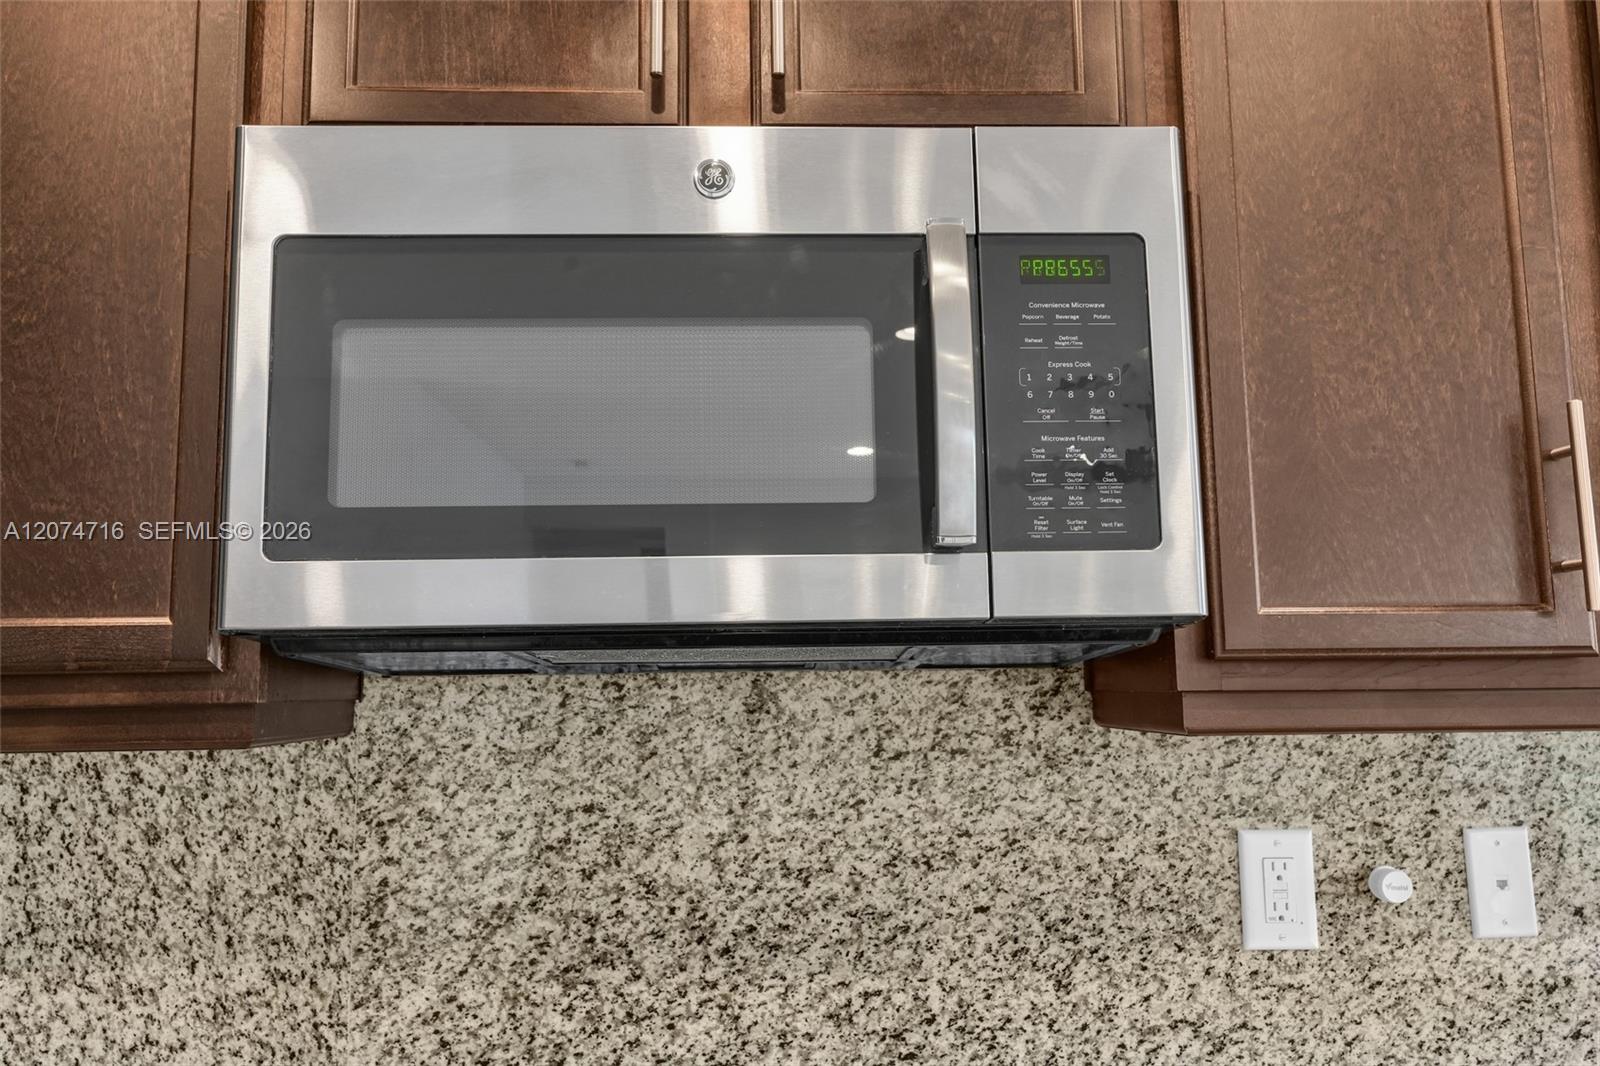
Stainless-steel microwave between dark brown cabinets above a speckled granite backsplash.
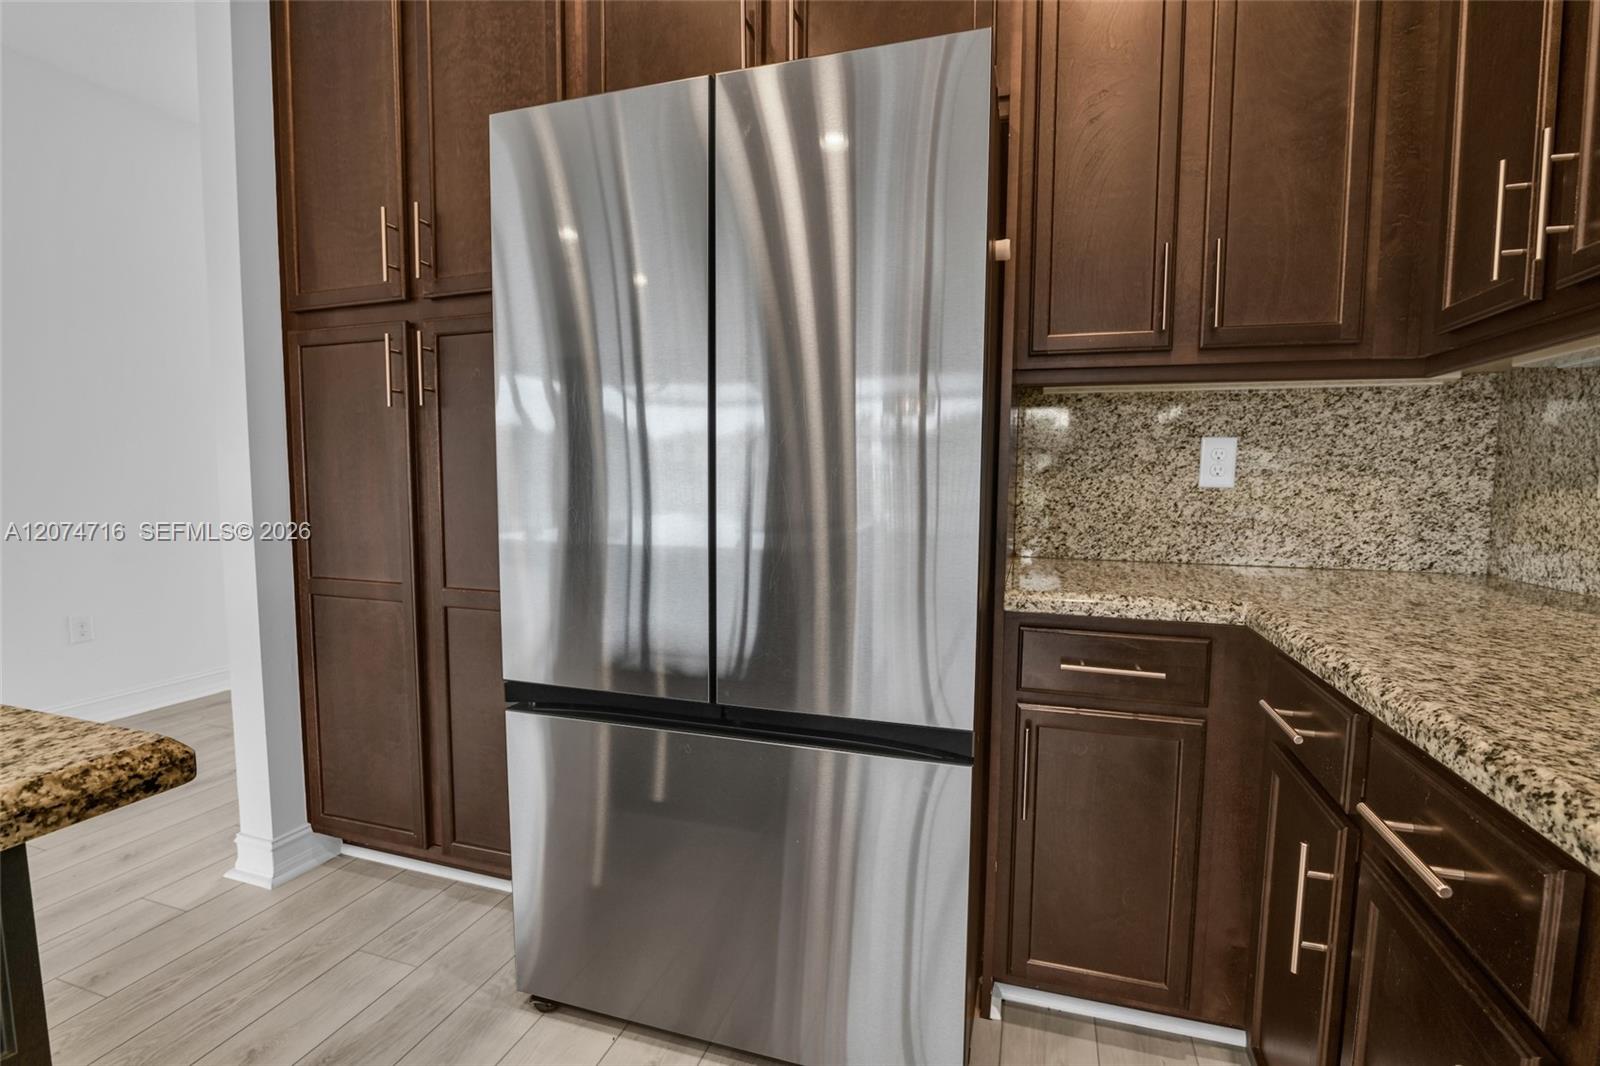
Kitchen with a stainless steel refrigerator, dark wood cabinets, and speckled granite counters.
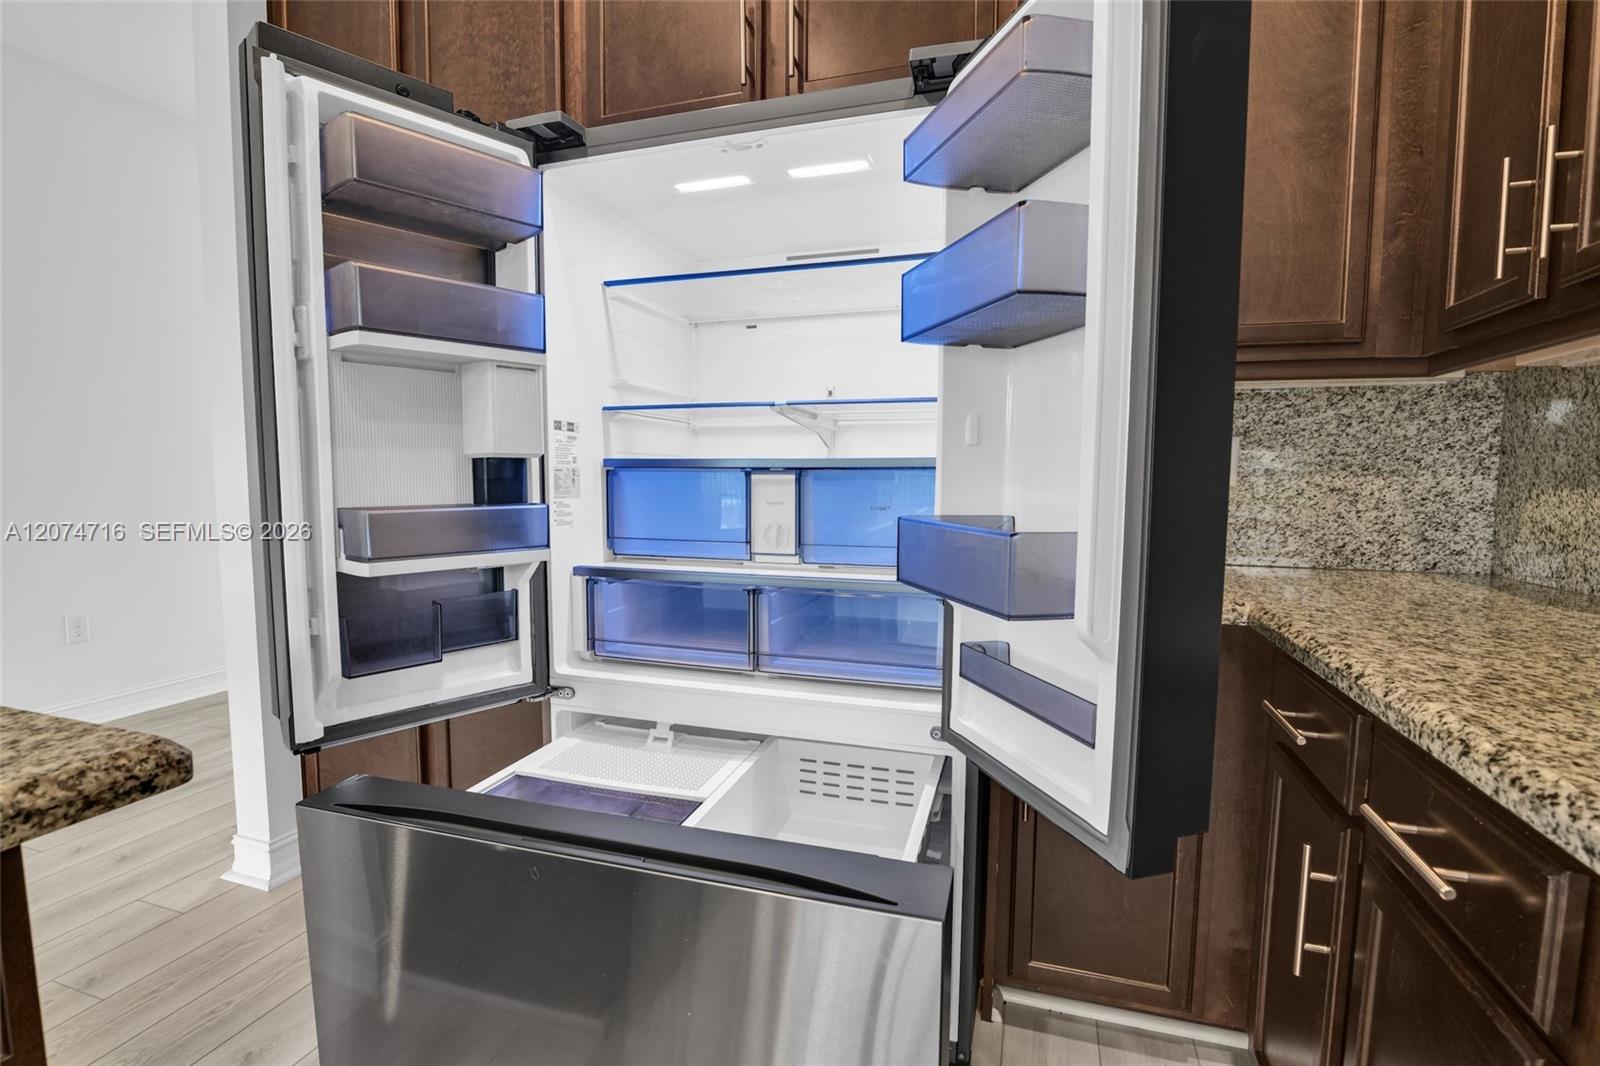
Open stainless-steel refrigerator beside dark wood cabinets and granite countertops.
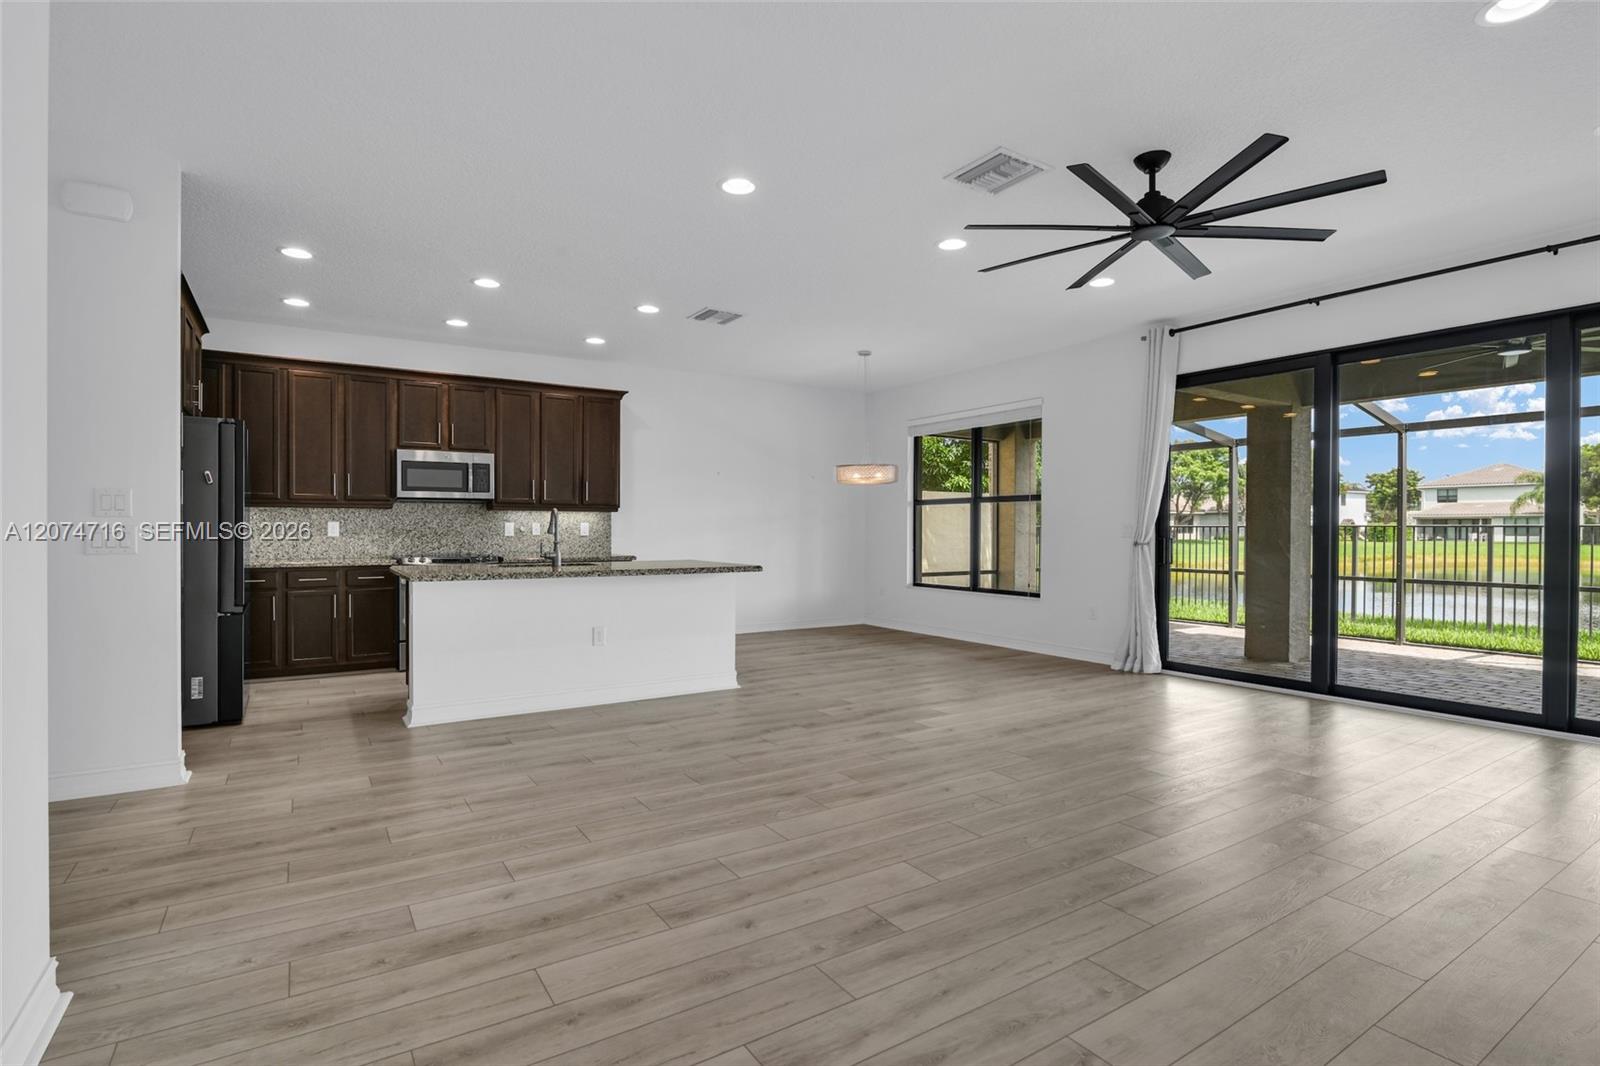
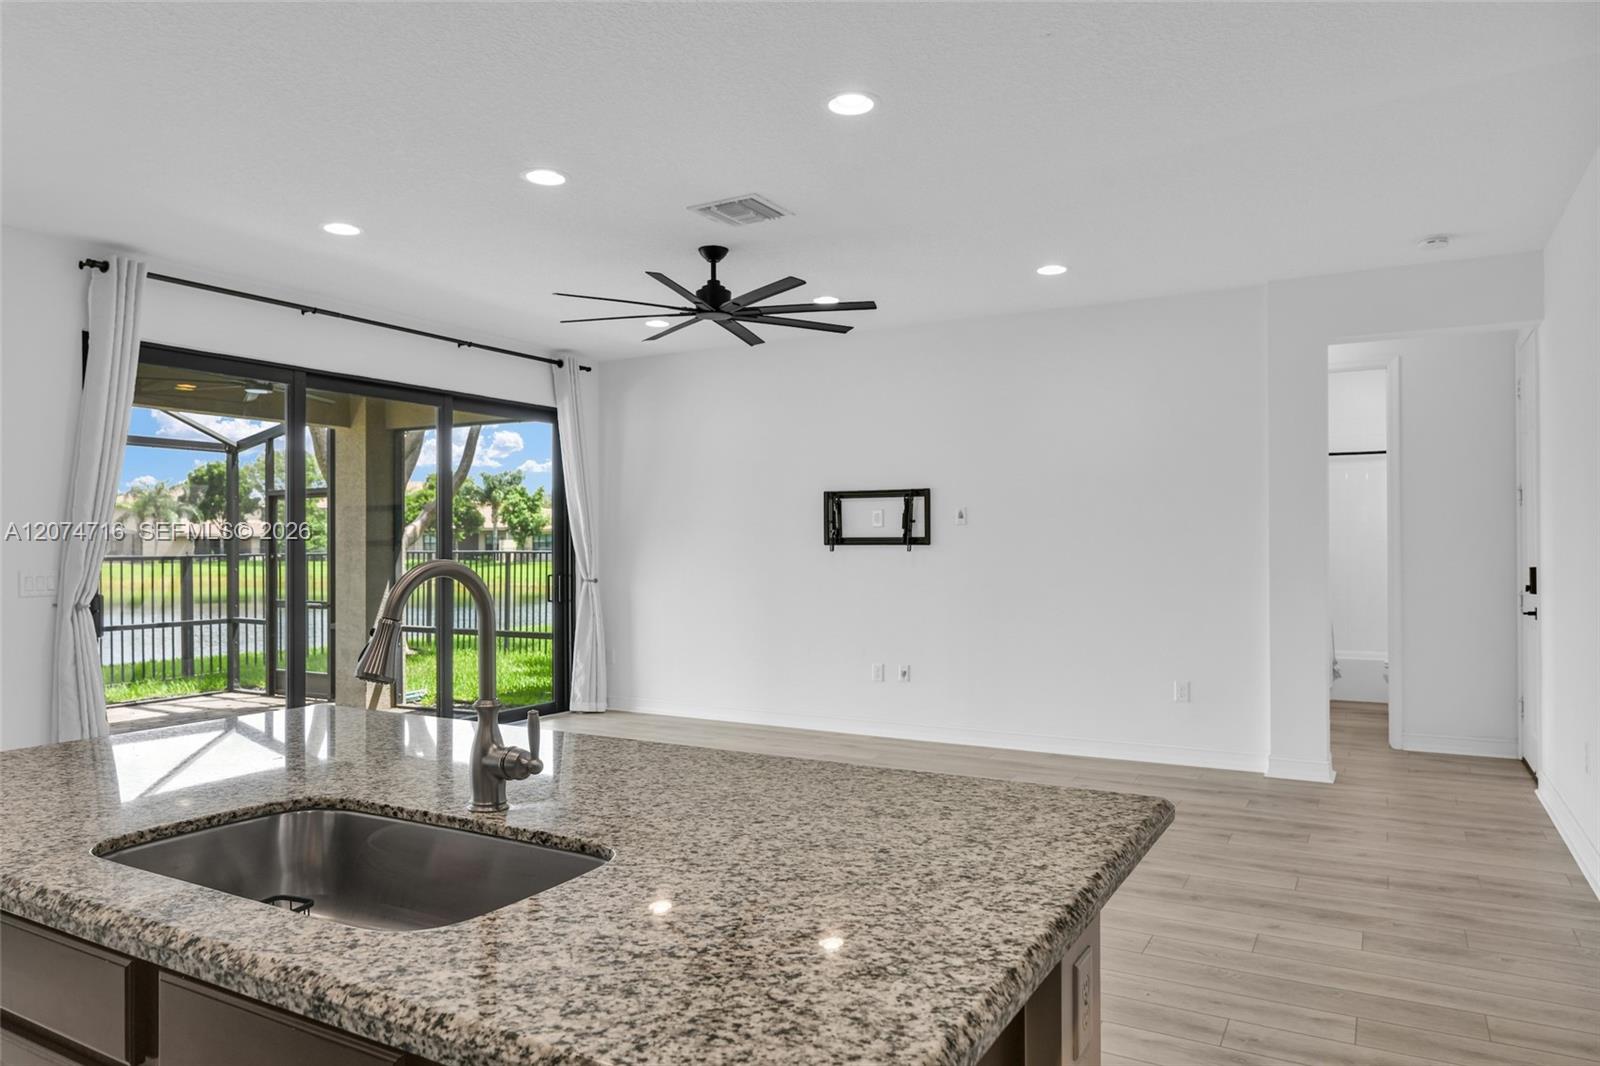
Open kitchen and living area with granite island, sliding patio doors, and a black ceiling fan.
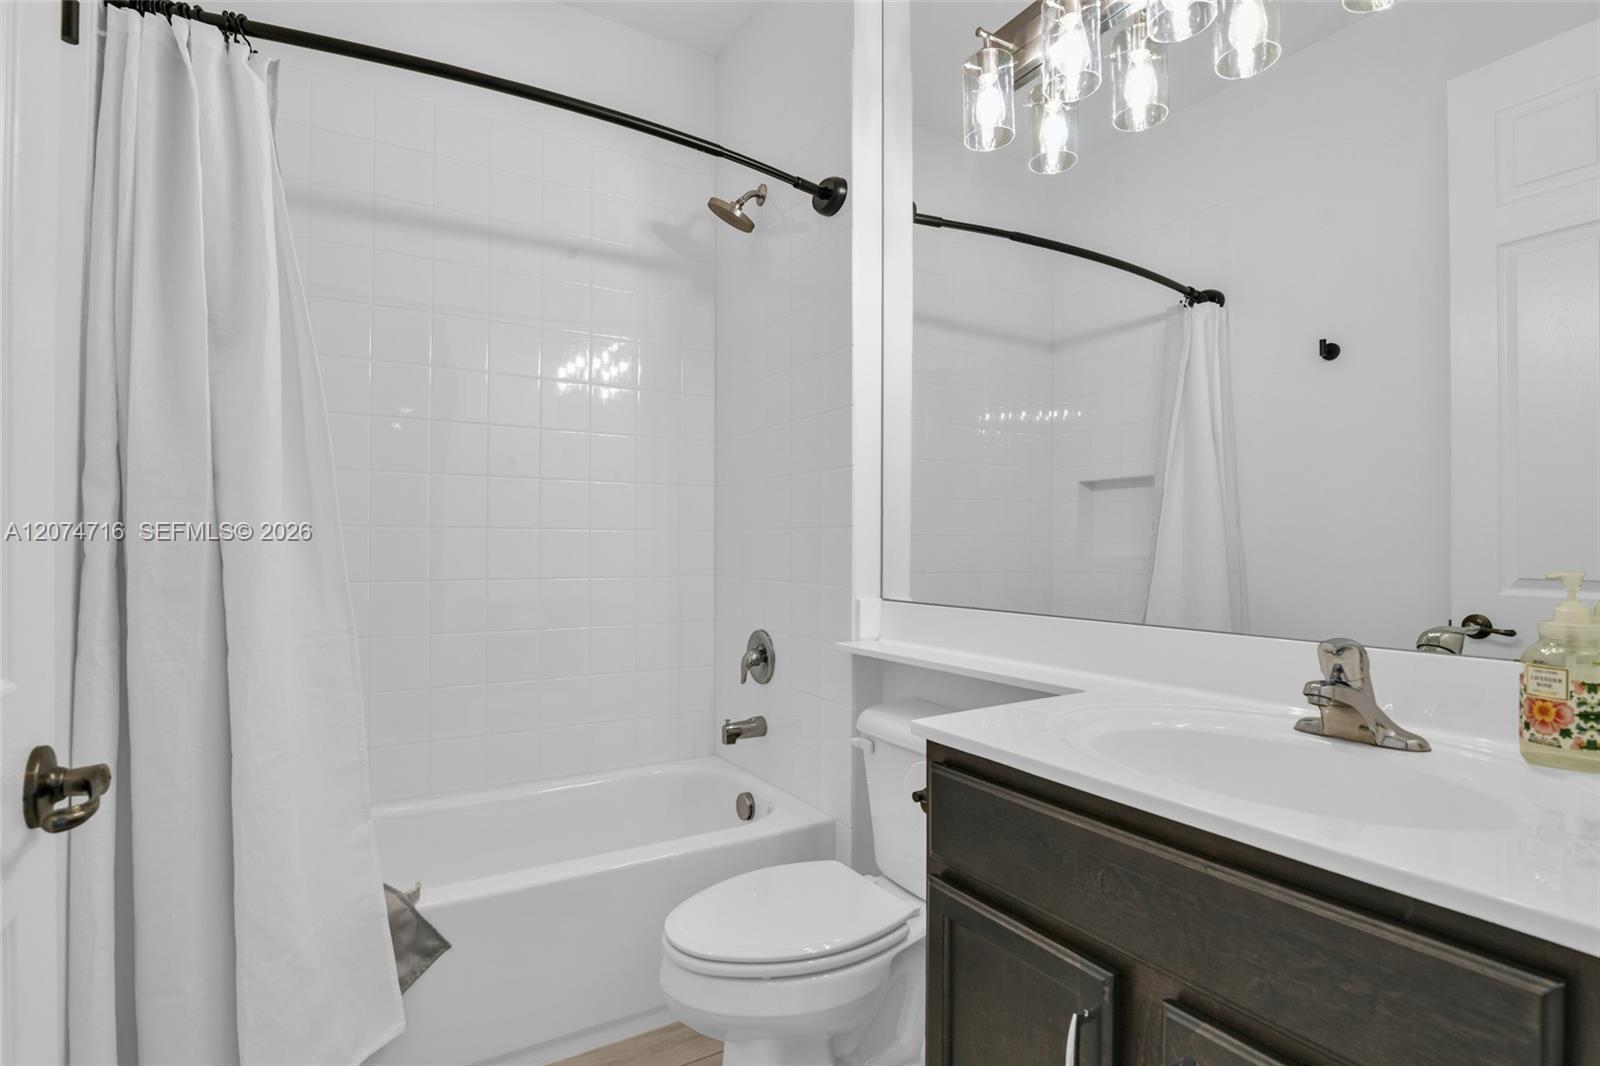
Bathroom with a curtained tub, large mirror, and dark wood vanity beneath glass pendant lights.
Empty bedroom with light tile flooring, ceiling fan, and window overlooking a tree and lawn.
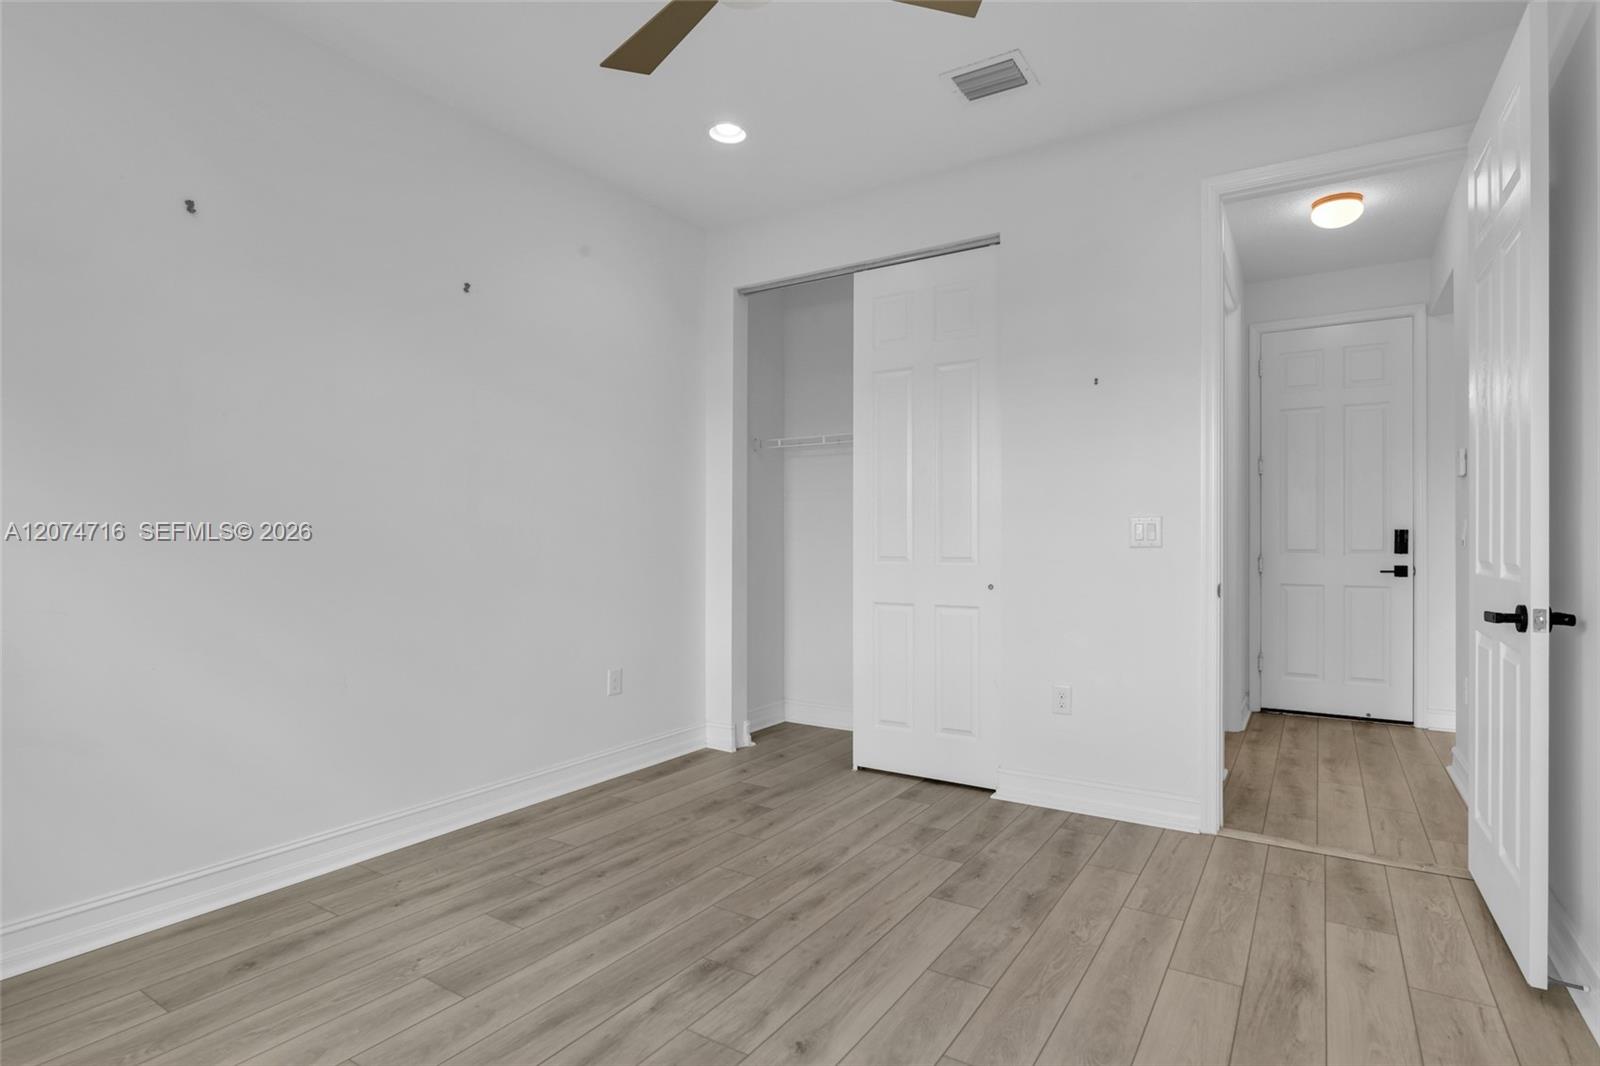
Vacant bedroom with wood-look plank flooring, a ceiling fan, and an open closet.
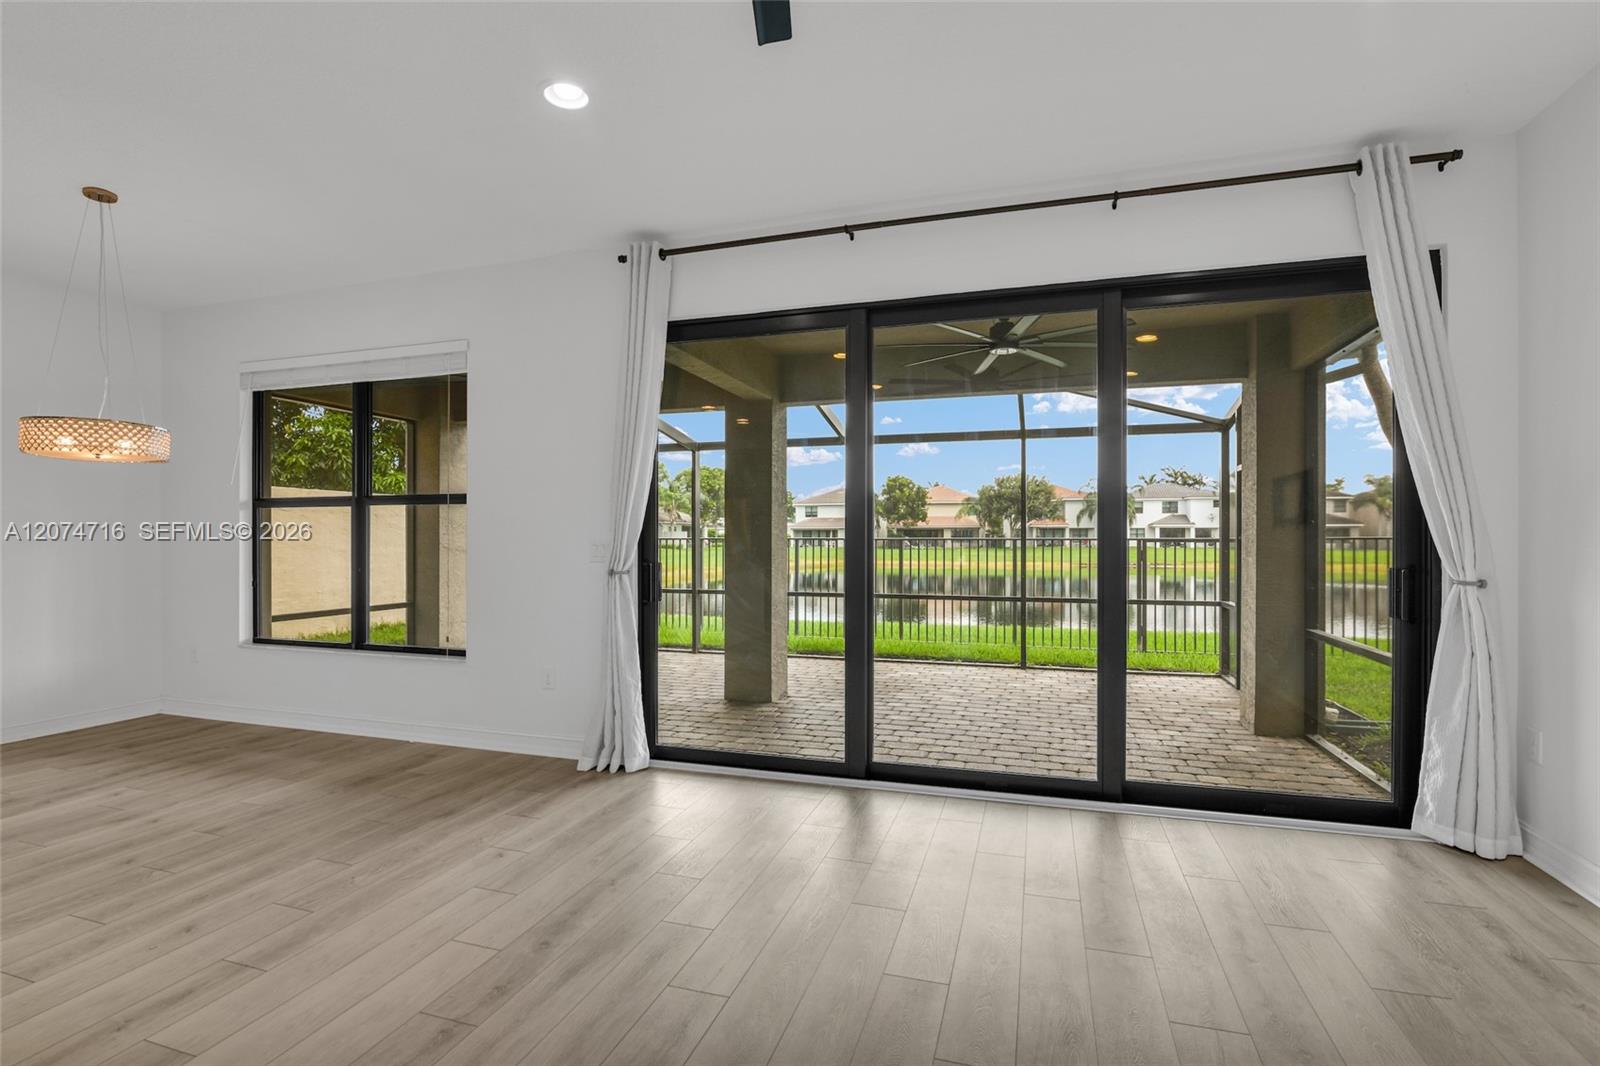
Vacant living room with sliding glass doors, covered patio, and lake view.
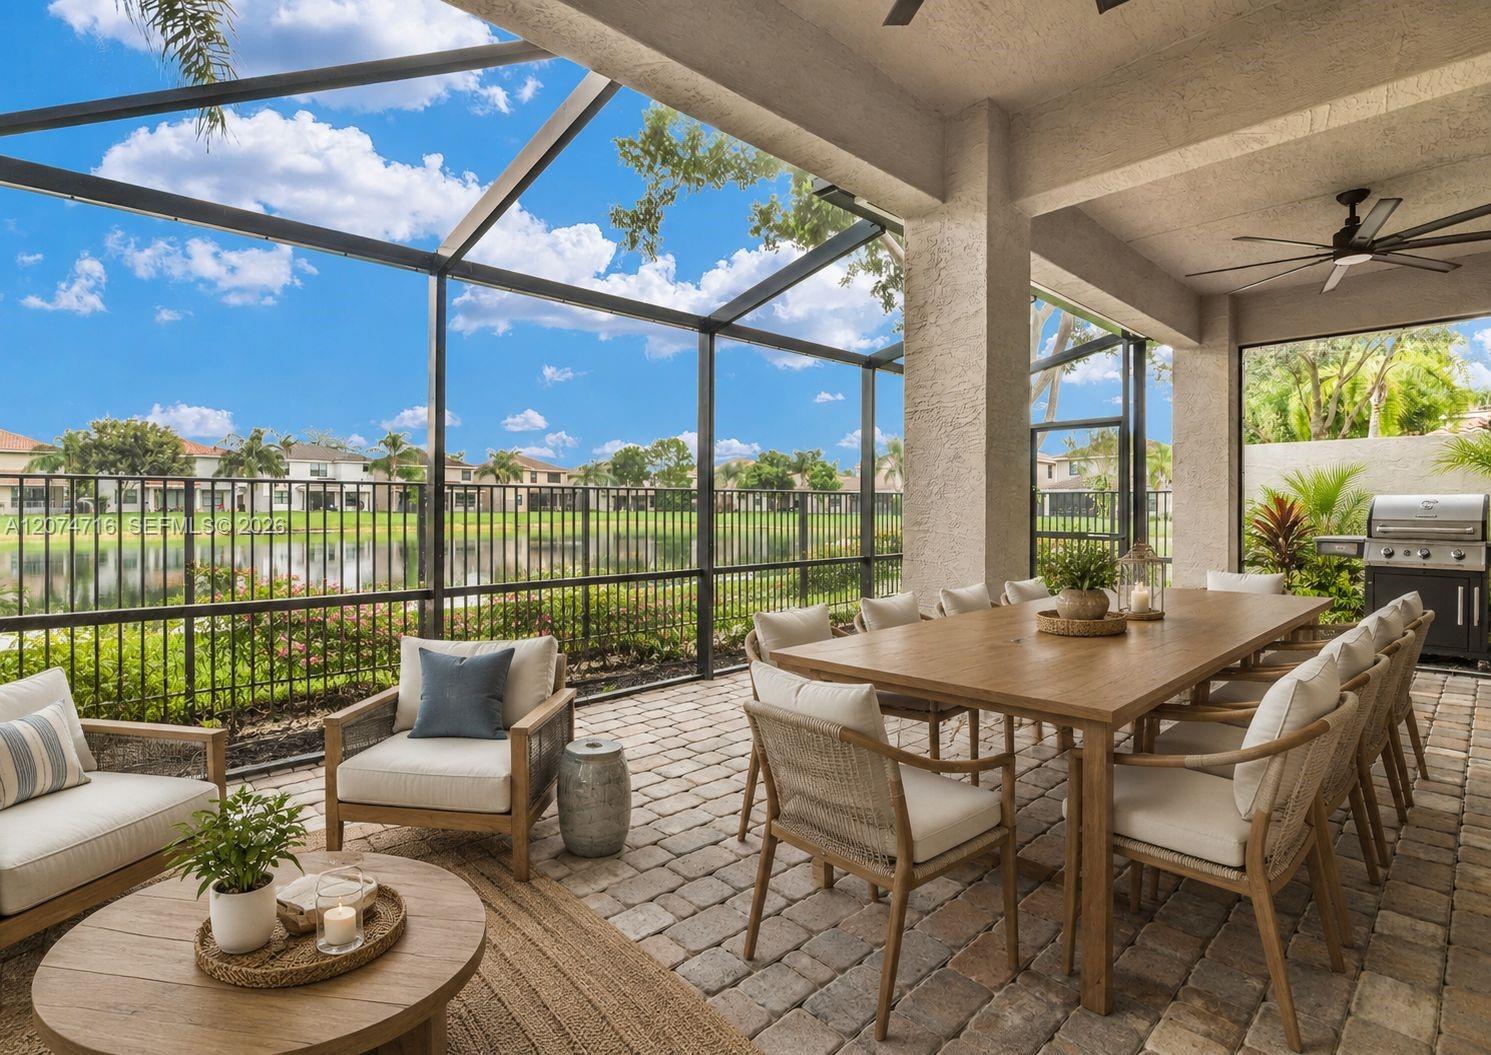
Screened patio with outdoor dining furniture and grill overlooking a landscaped pond.
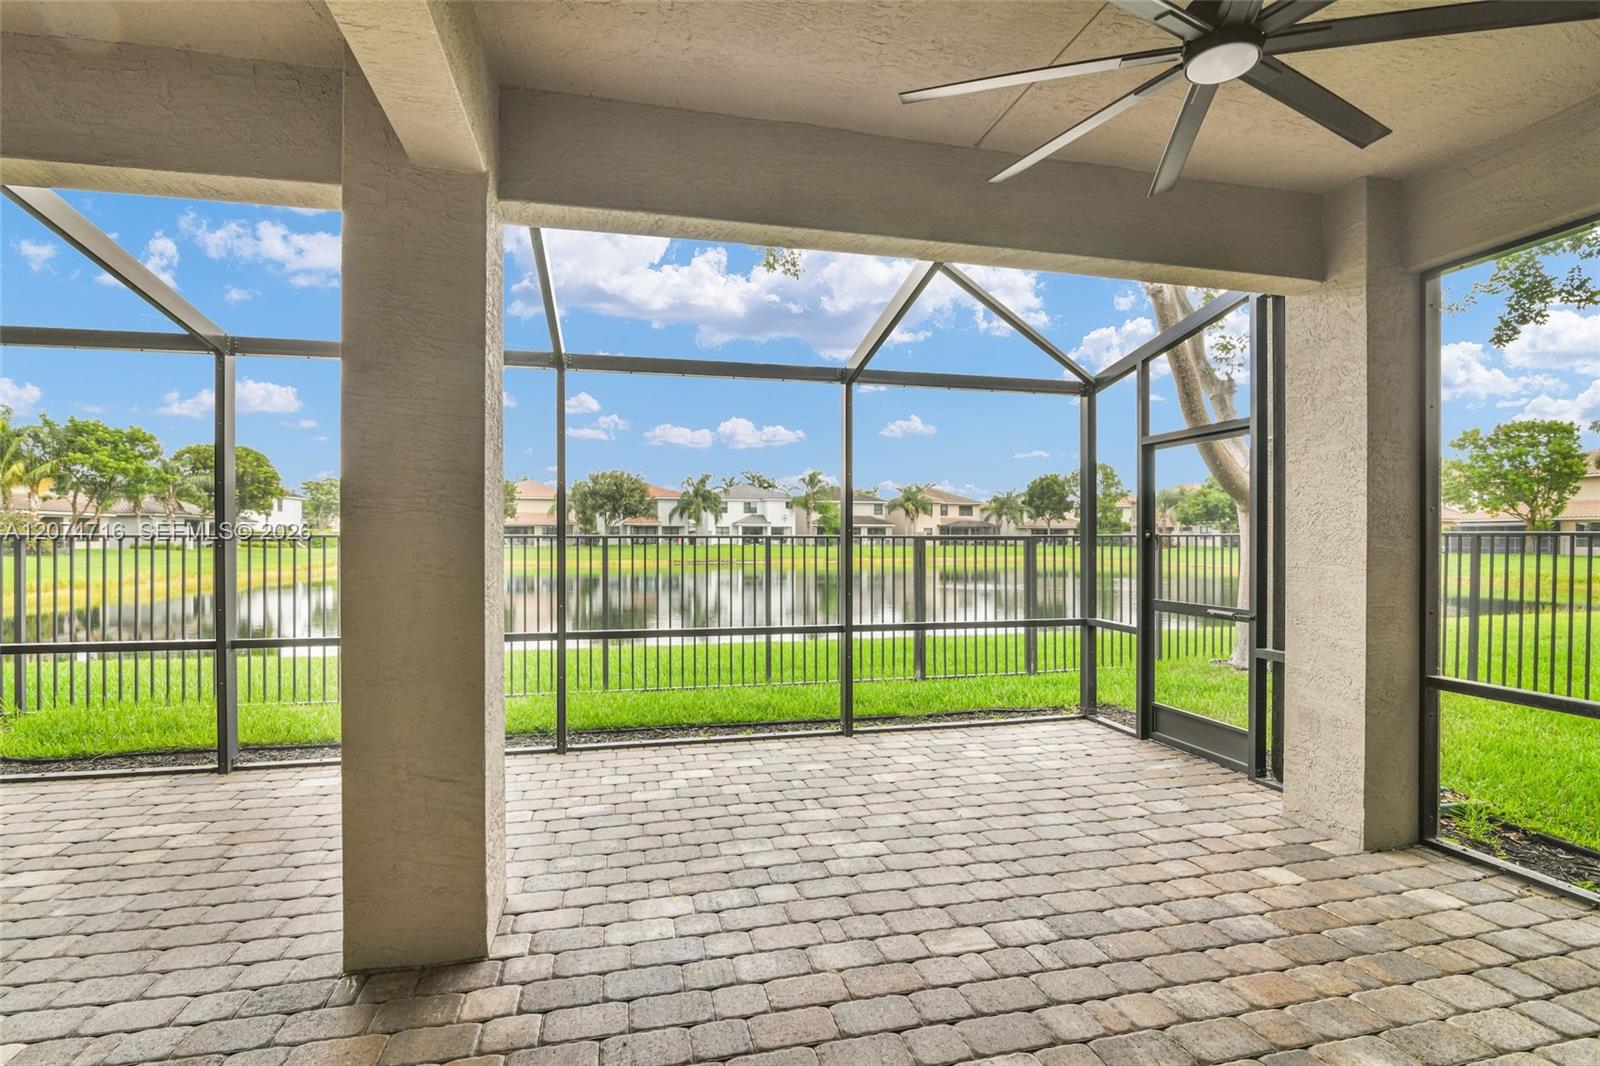
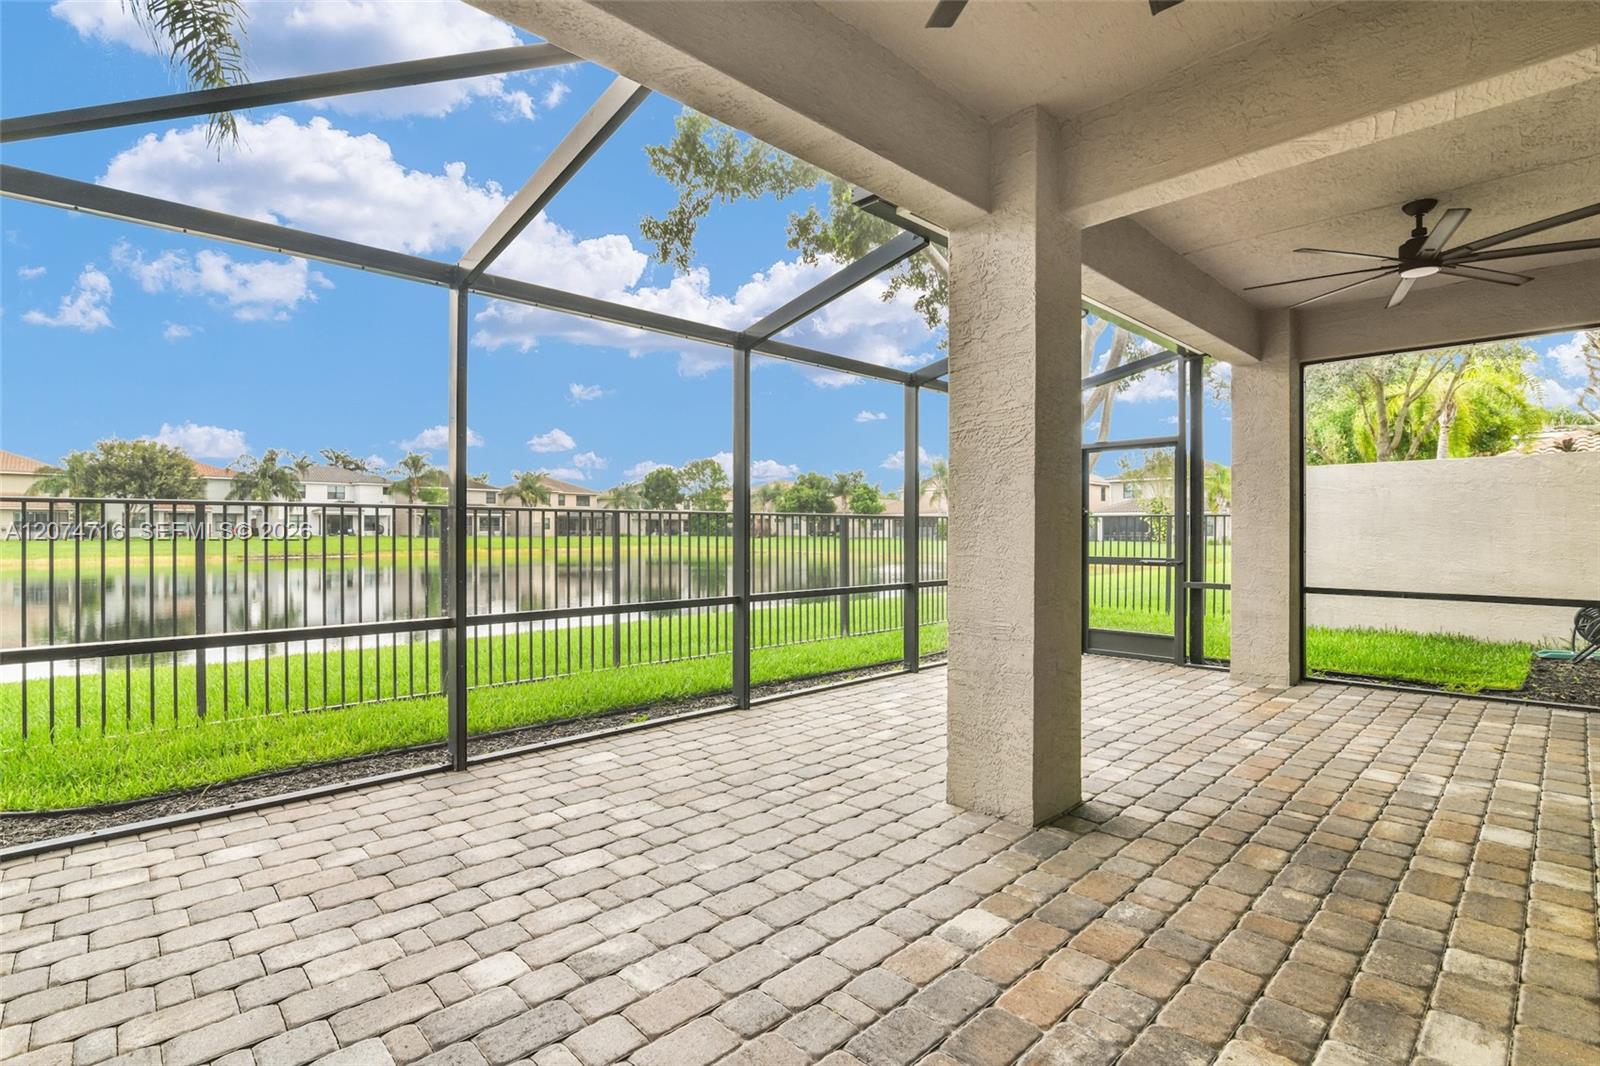
Covered screened patio with stone pavers and a pond view.
Covered paver patio with a ceiling fan and screened lake view.
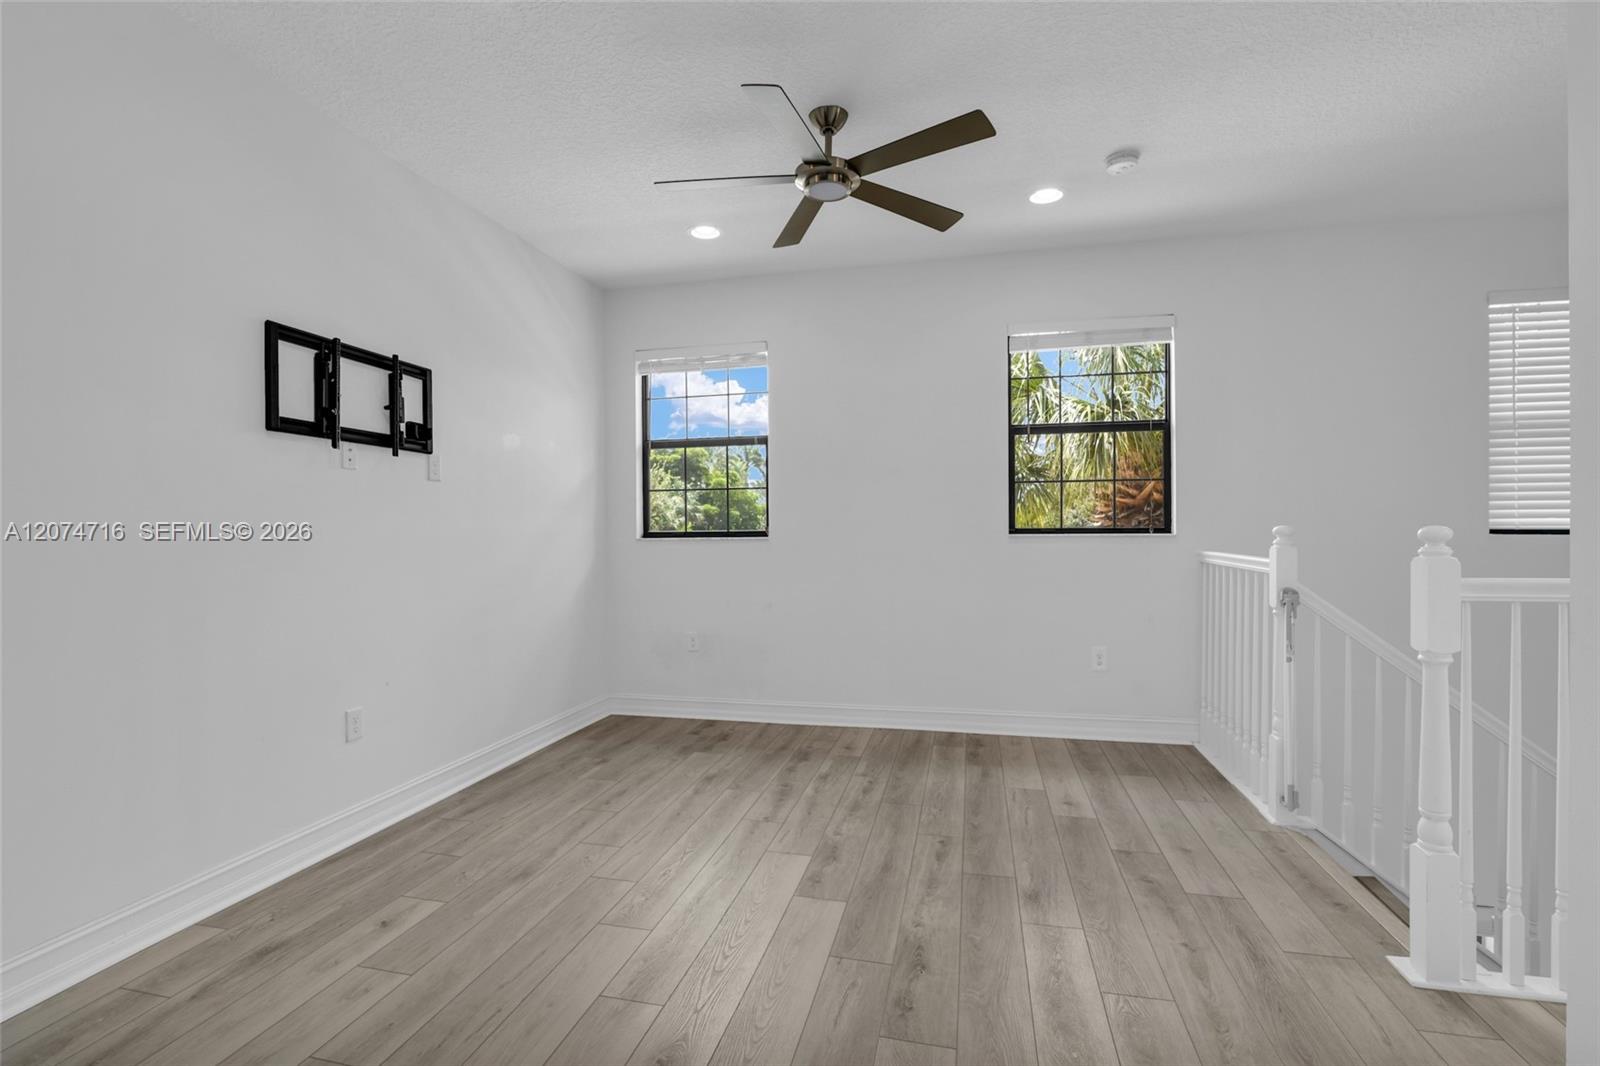
Empty upstairs room with gray wood-look flooring, ceiling fan, windows, and stair railing.
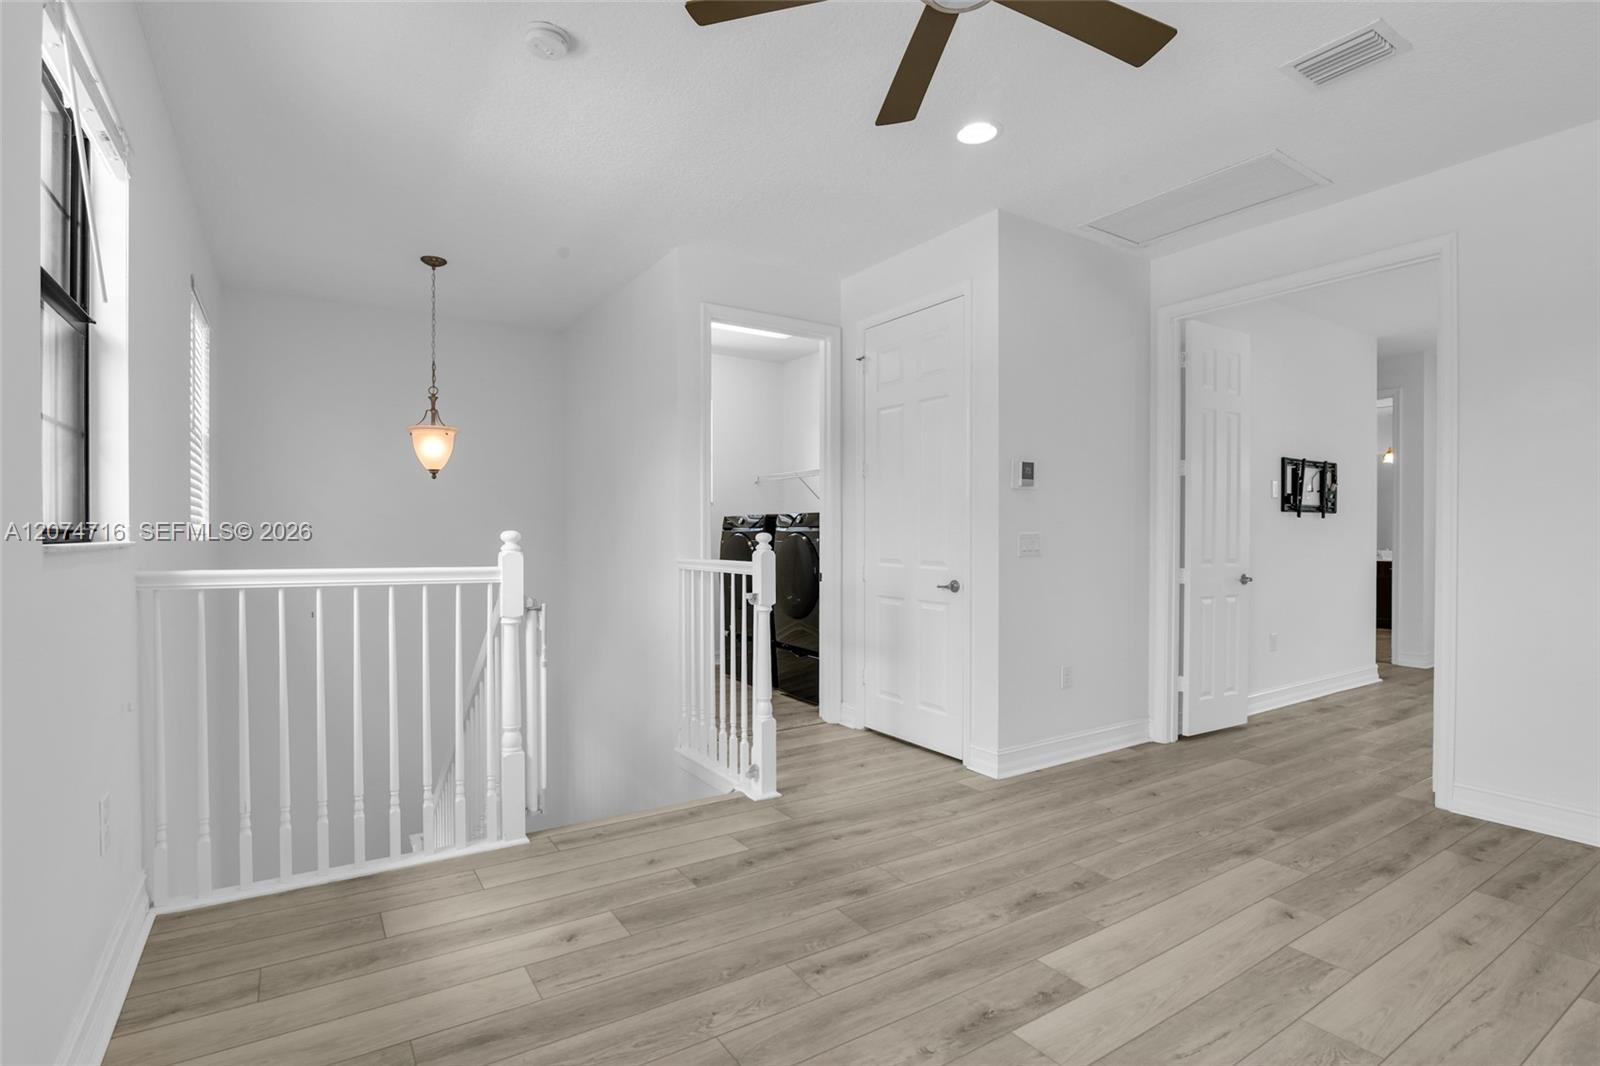
Upstairs landing with white stair railings, light wood-look flooring, and a washer and dryer in the doorway.
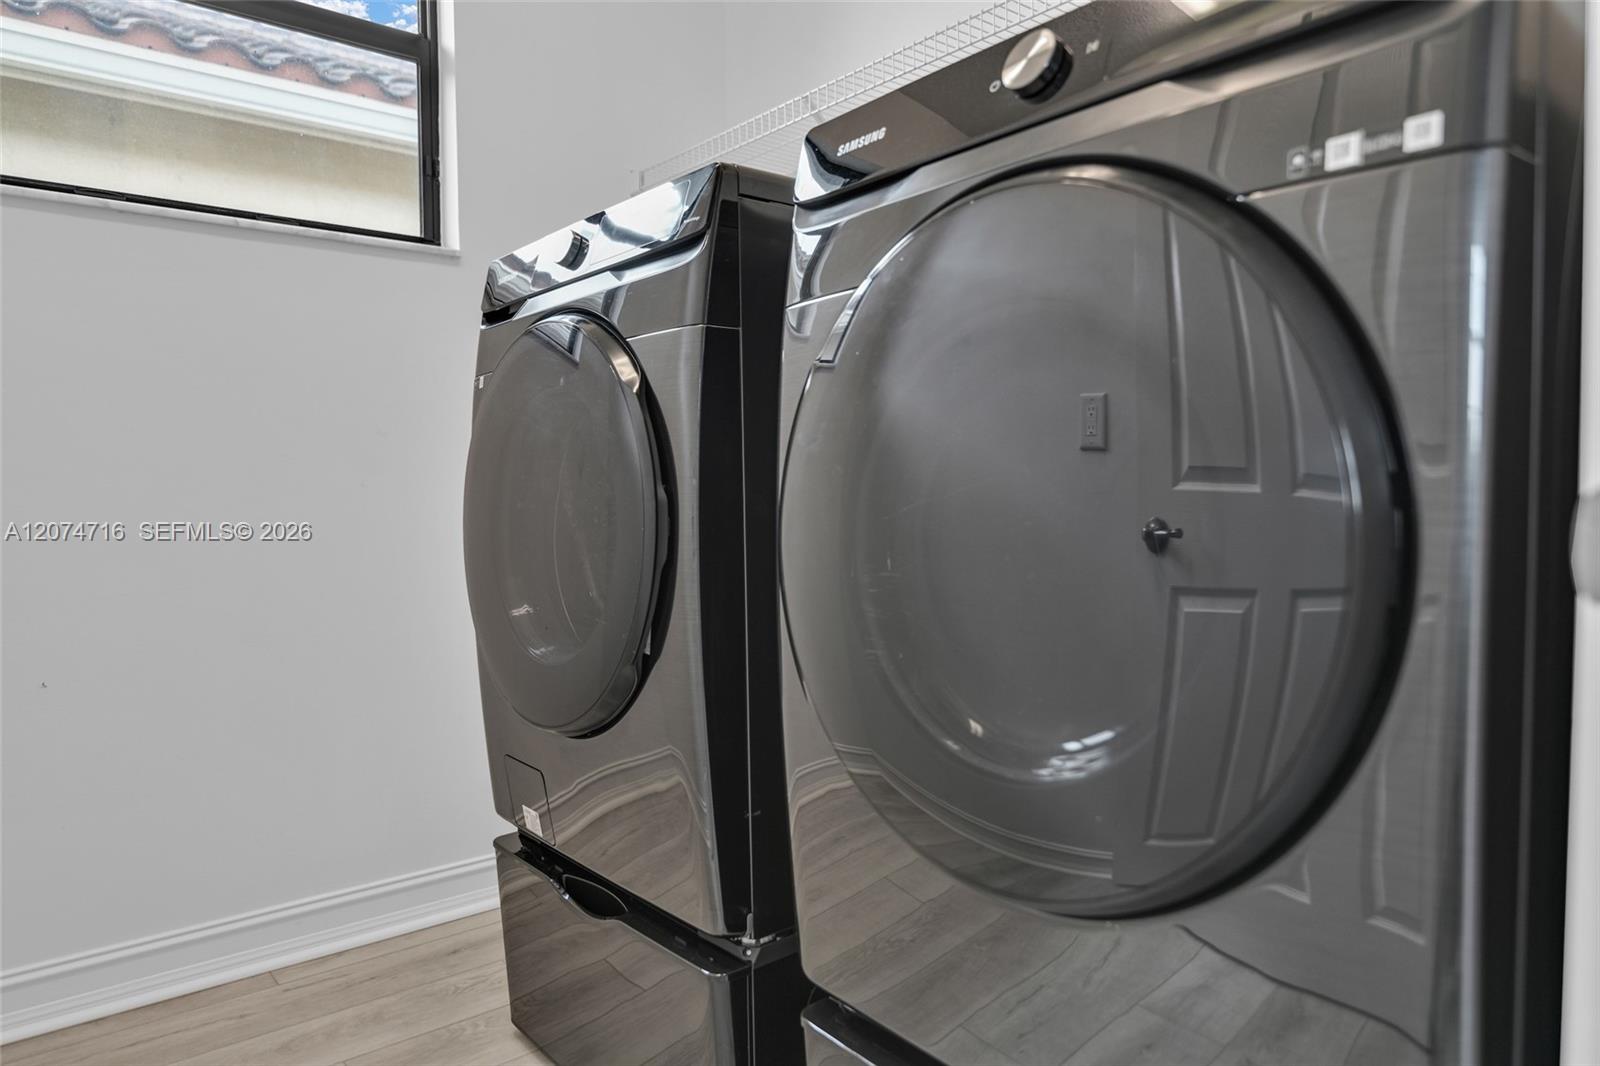
Dark stainless front-loading washer and dryer beside a window in a bright laundry room.
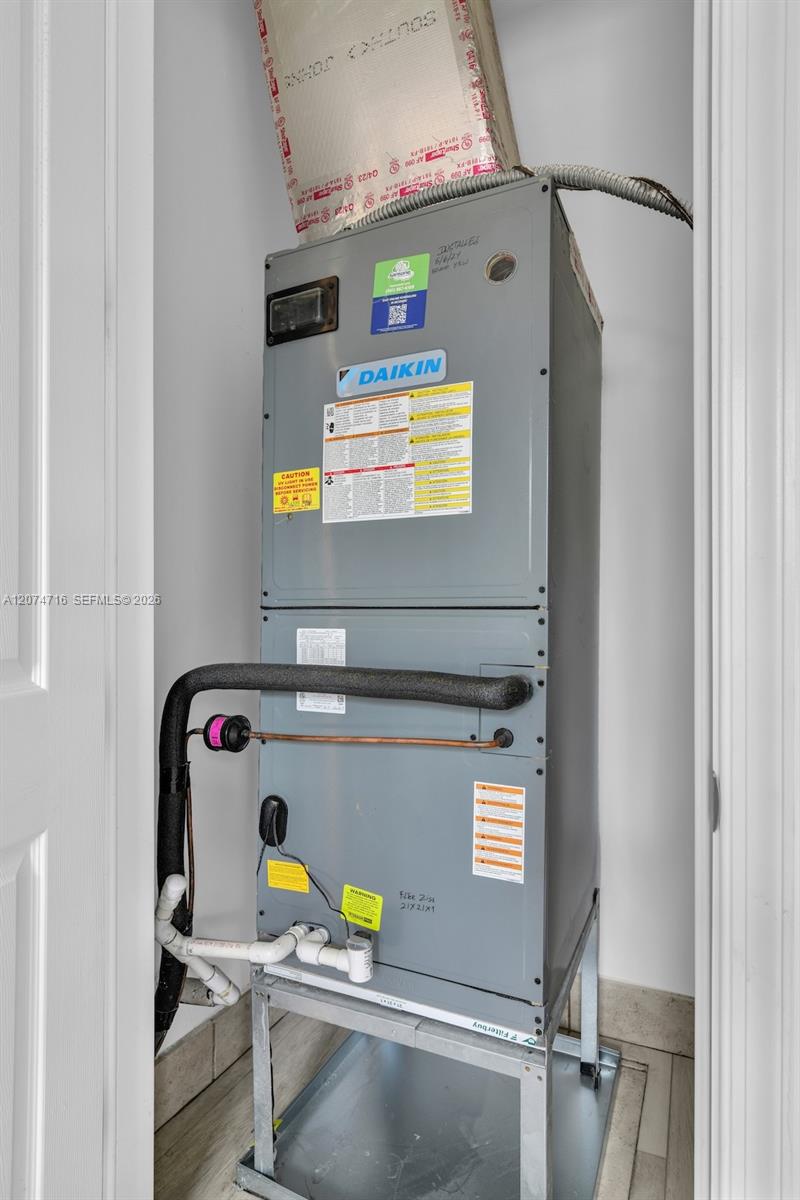
Daikin air handler in a utility closet with exposed insulated piping and condensate drains.
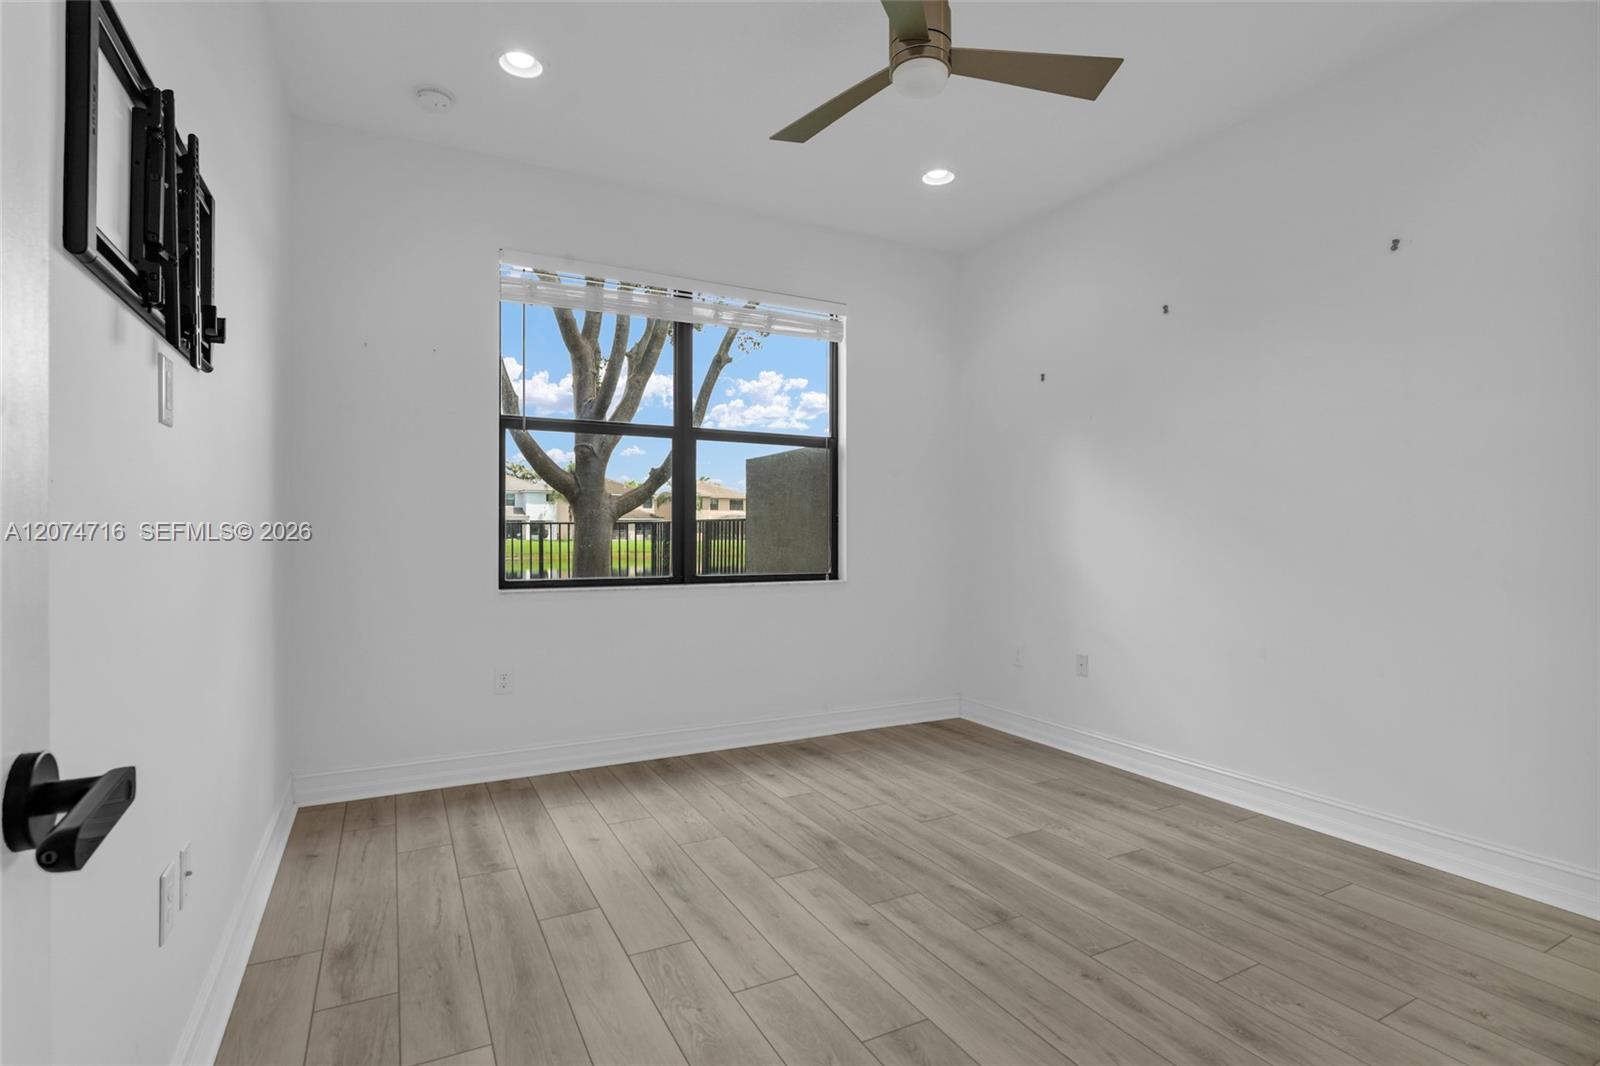
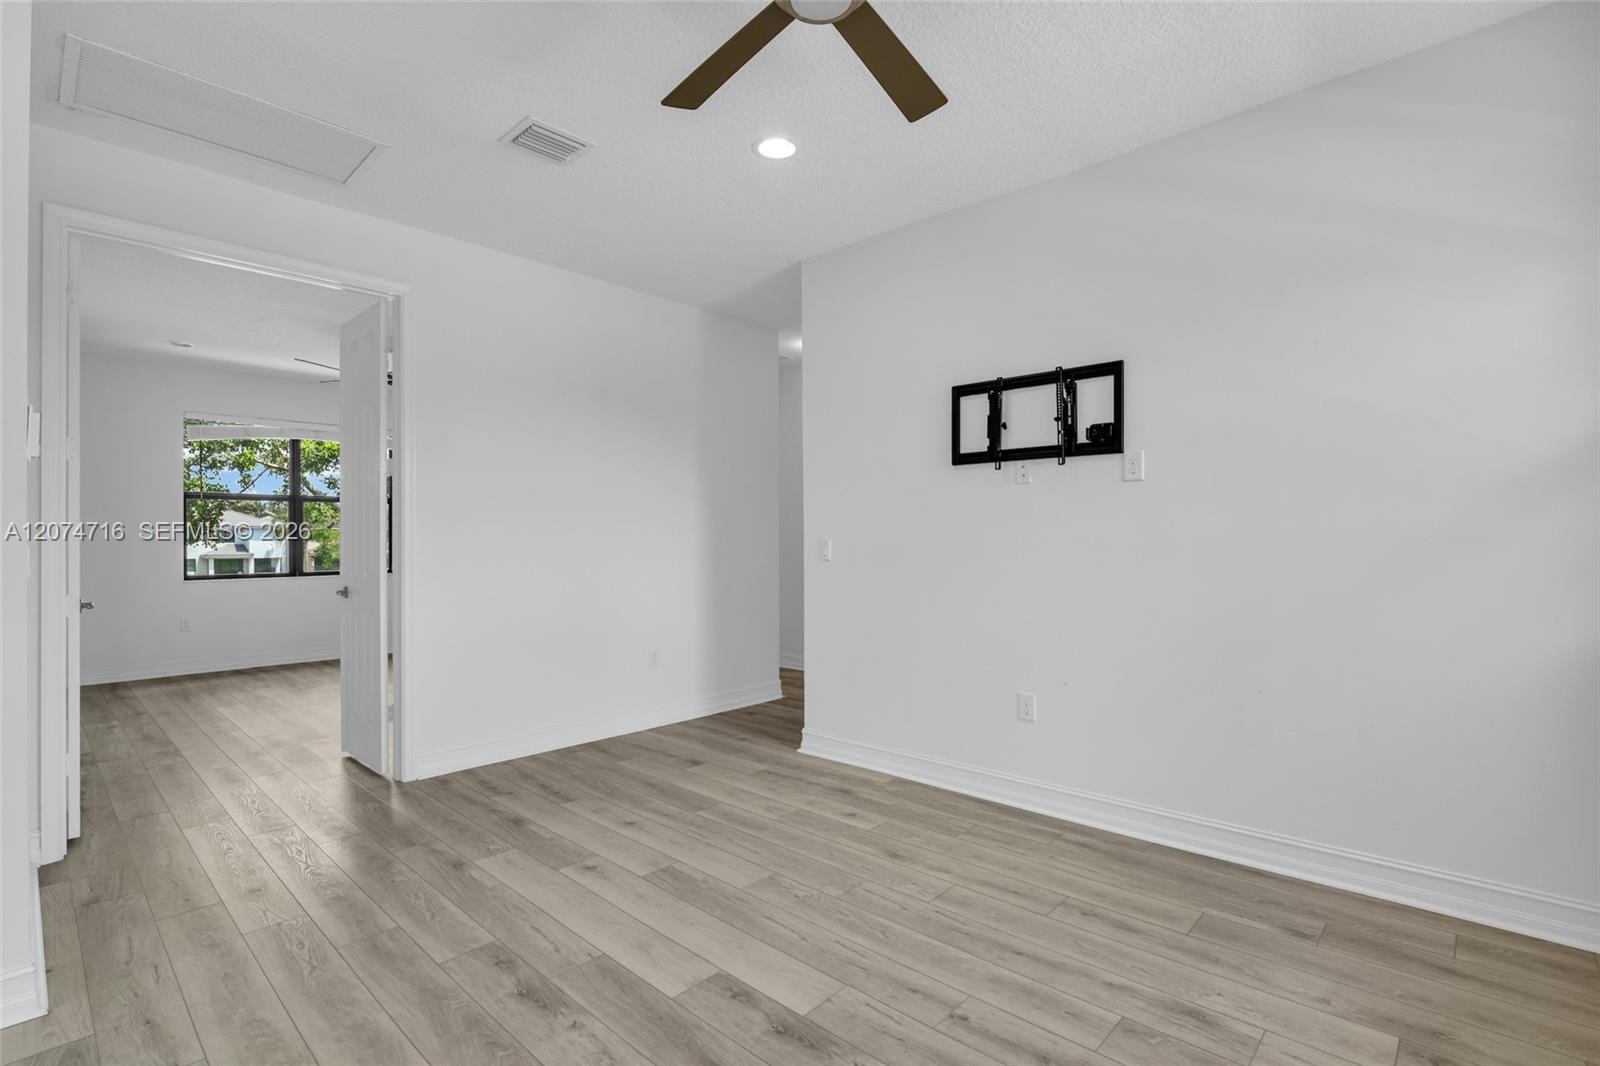
Vacant room with gray plank flooring, a ceiling fan, and a wall-mounted TV bracket.
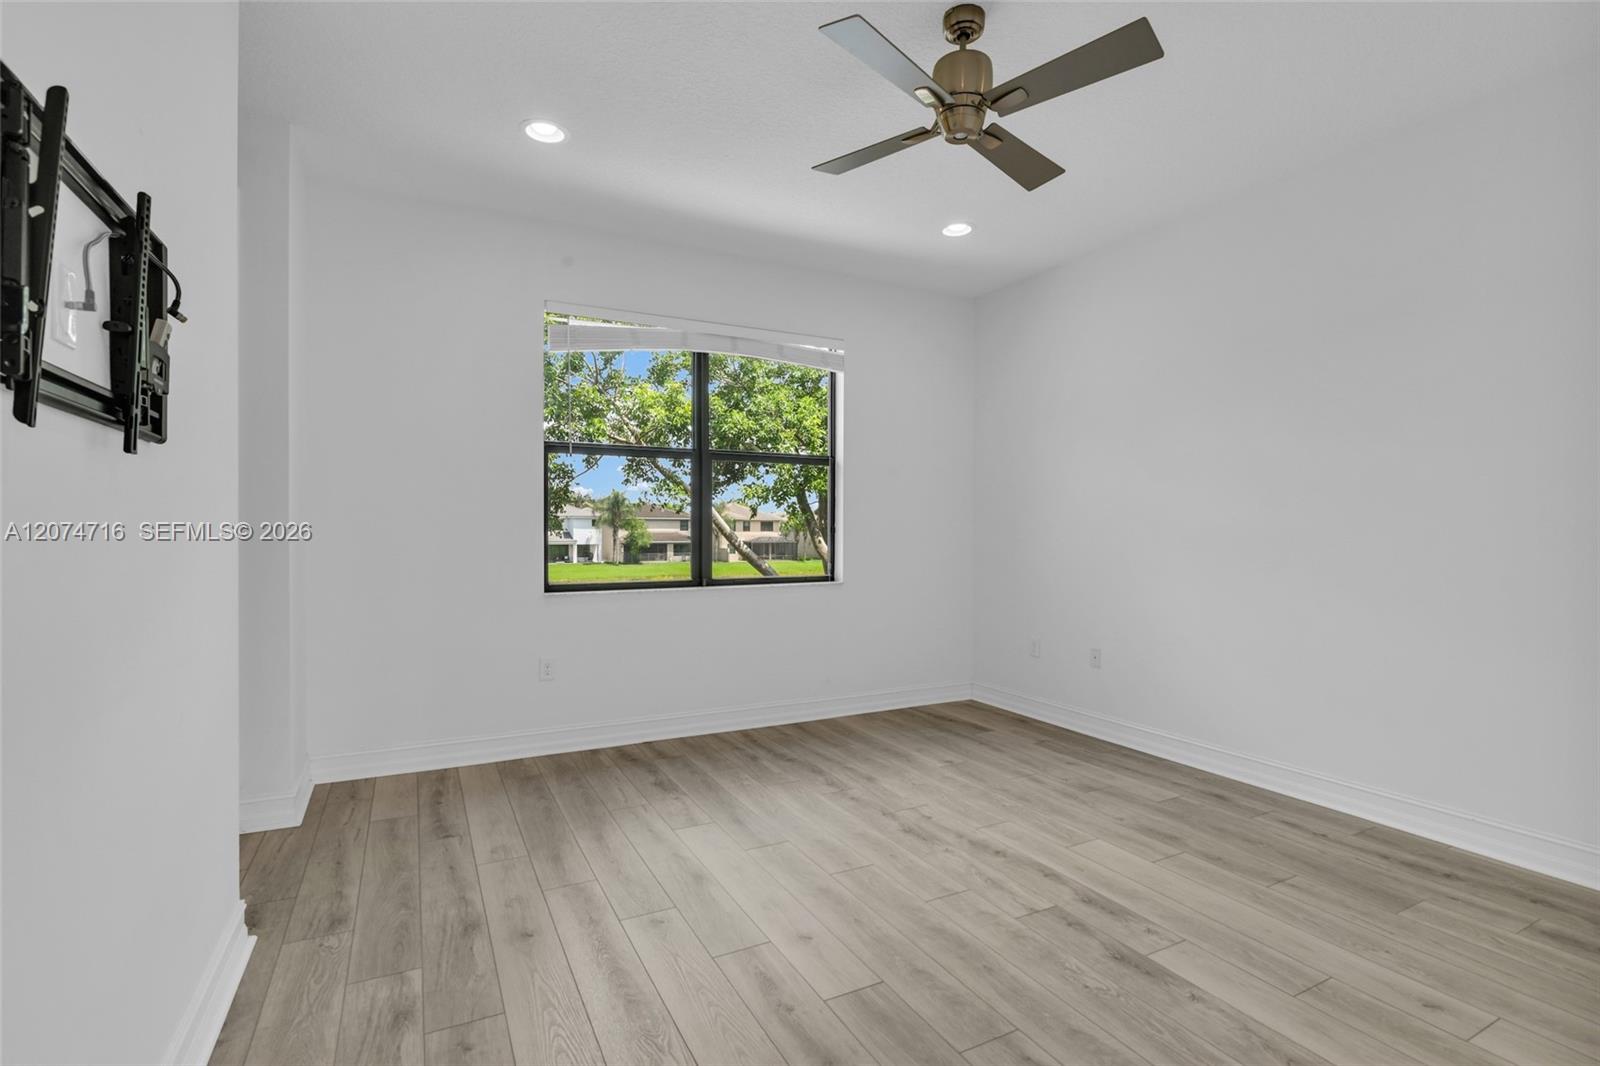
Empty room with light plank flooring, ceiling fan, and a window overlooking green lawns.
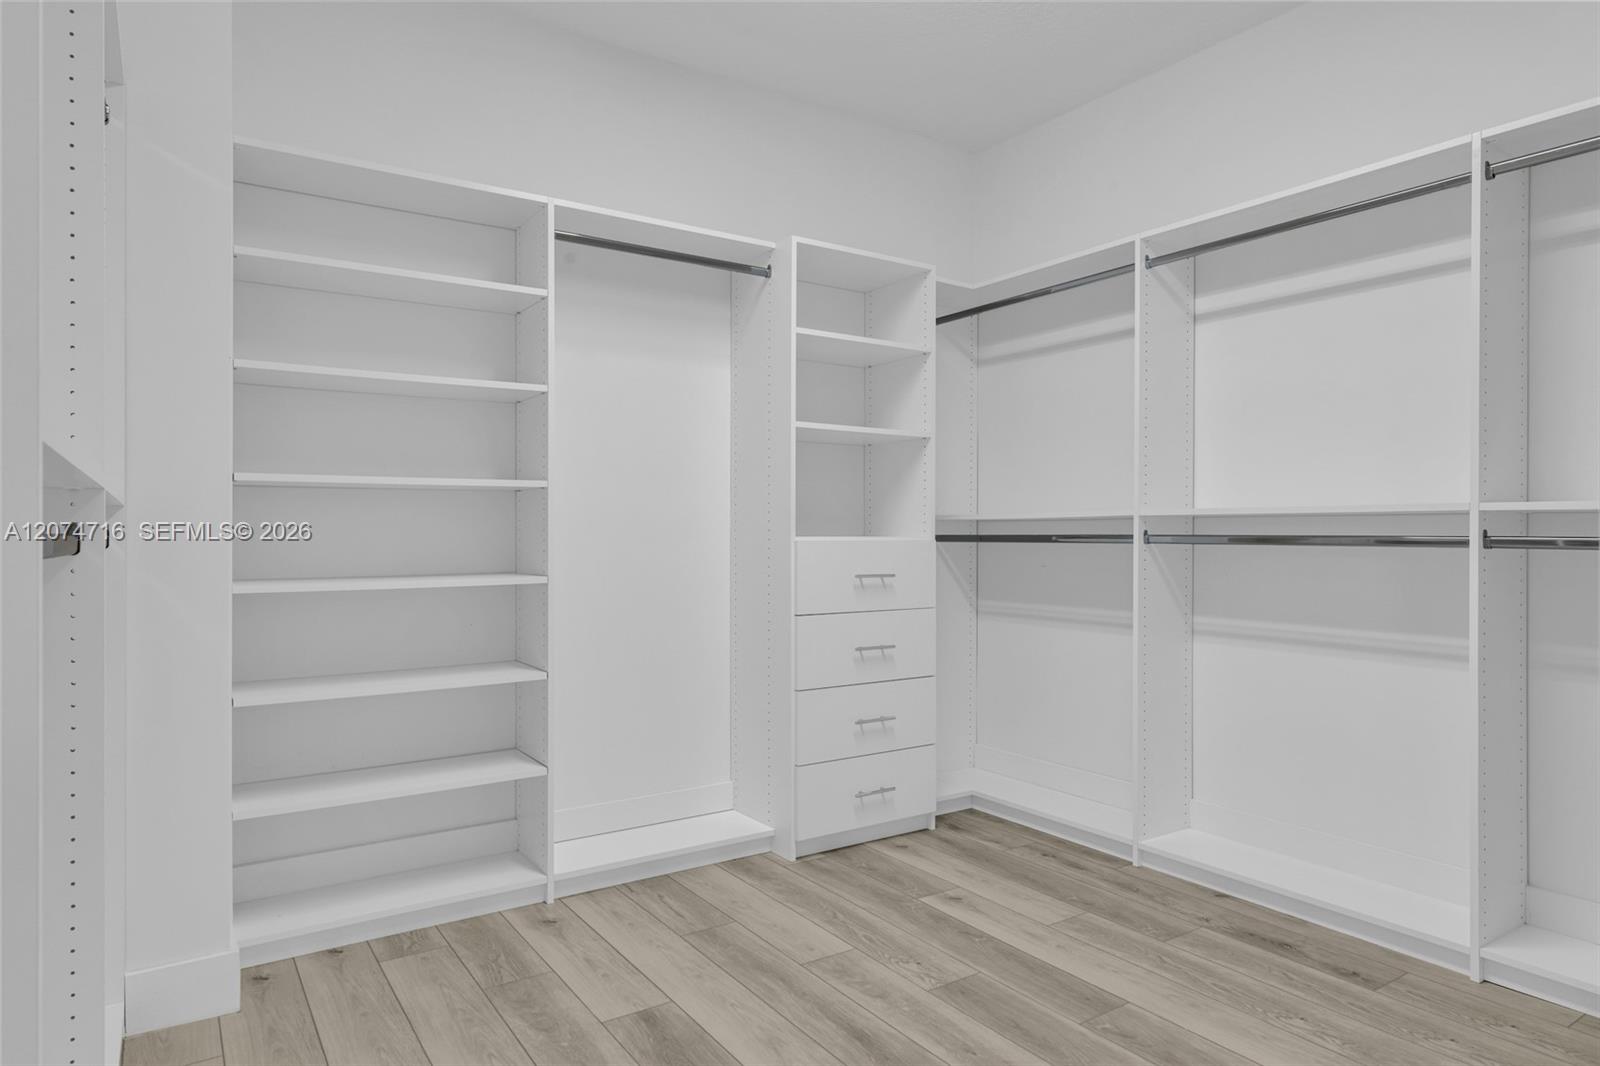
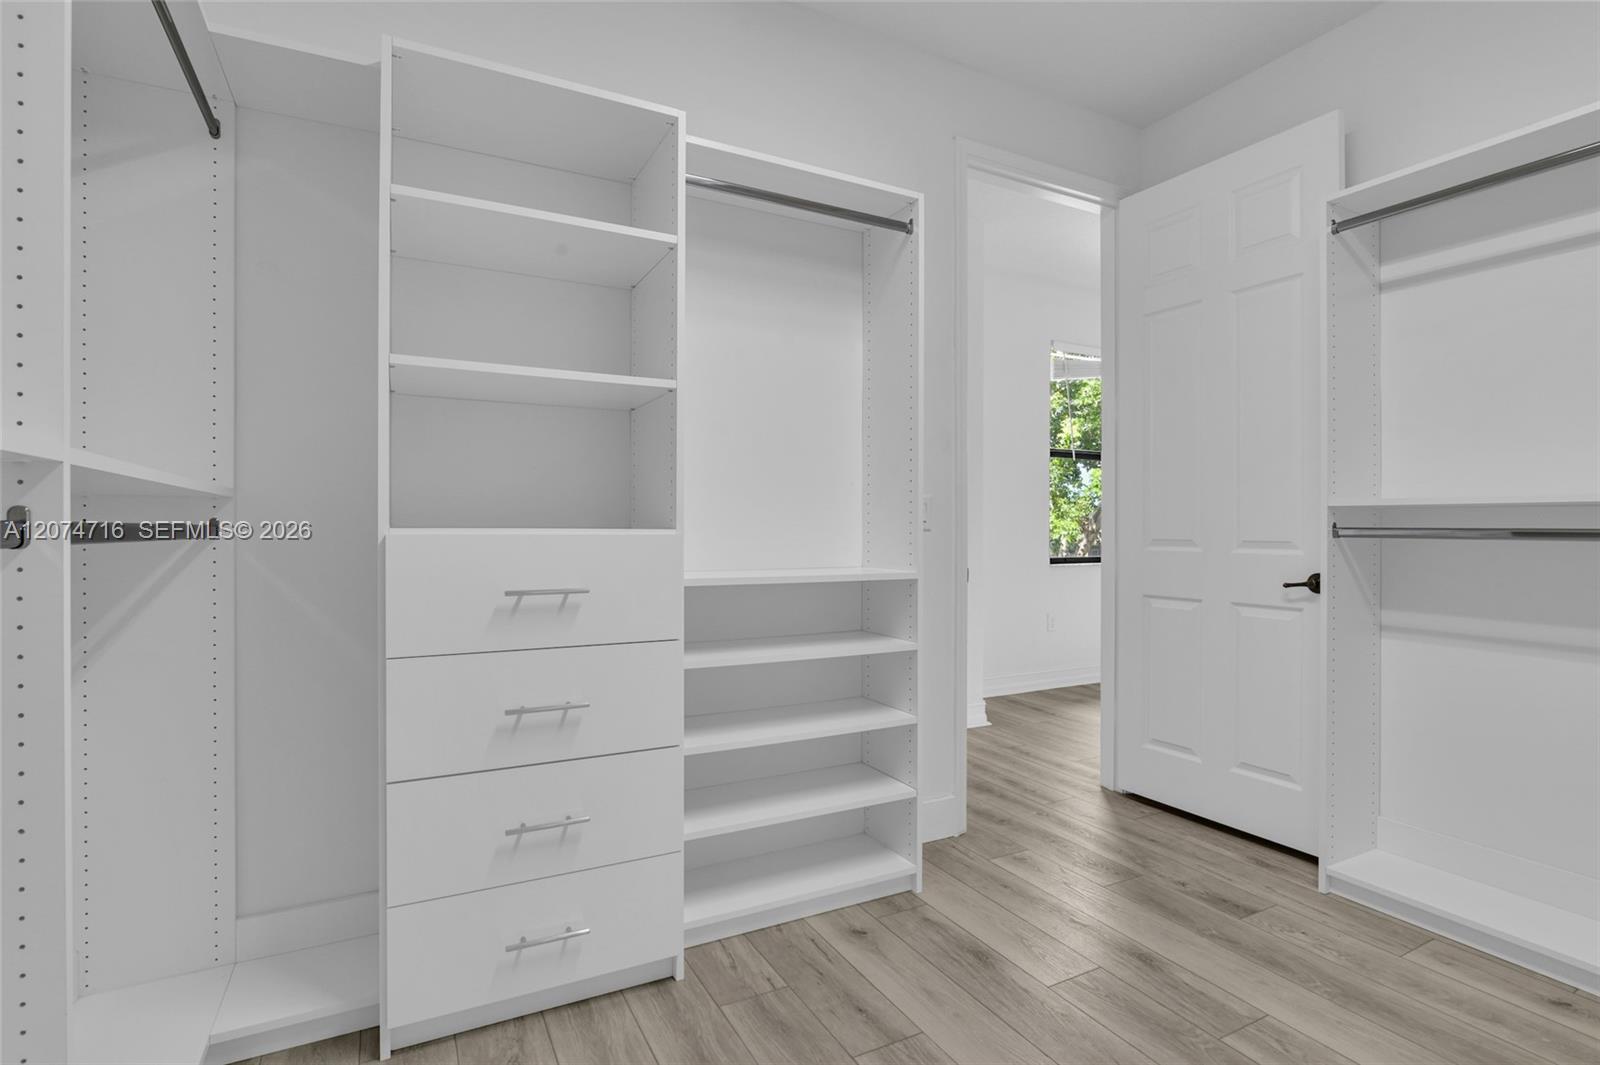
Walk-in closet with white built-in shelves, hanging rods, central drawers, and wood-look tile flooring.
Walk-in closet with white built-in shelves, drawers, and hanging rods.
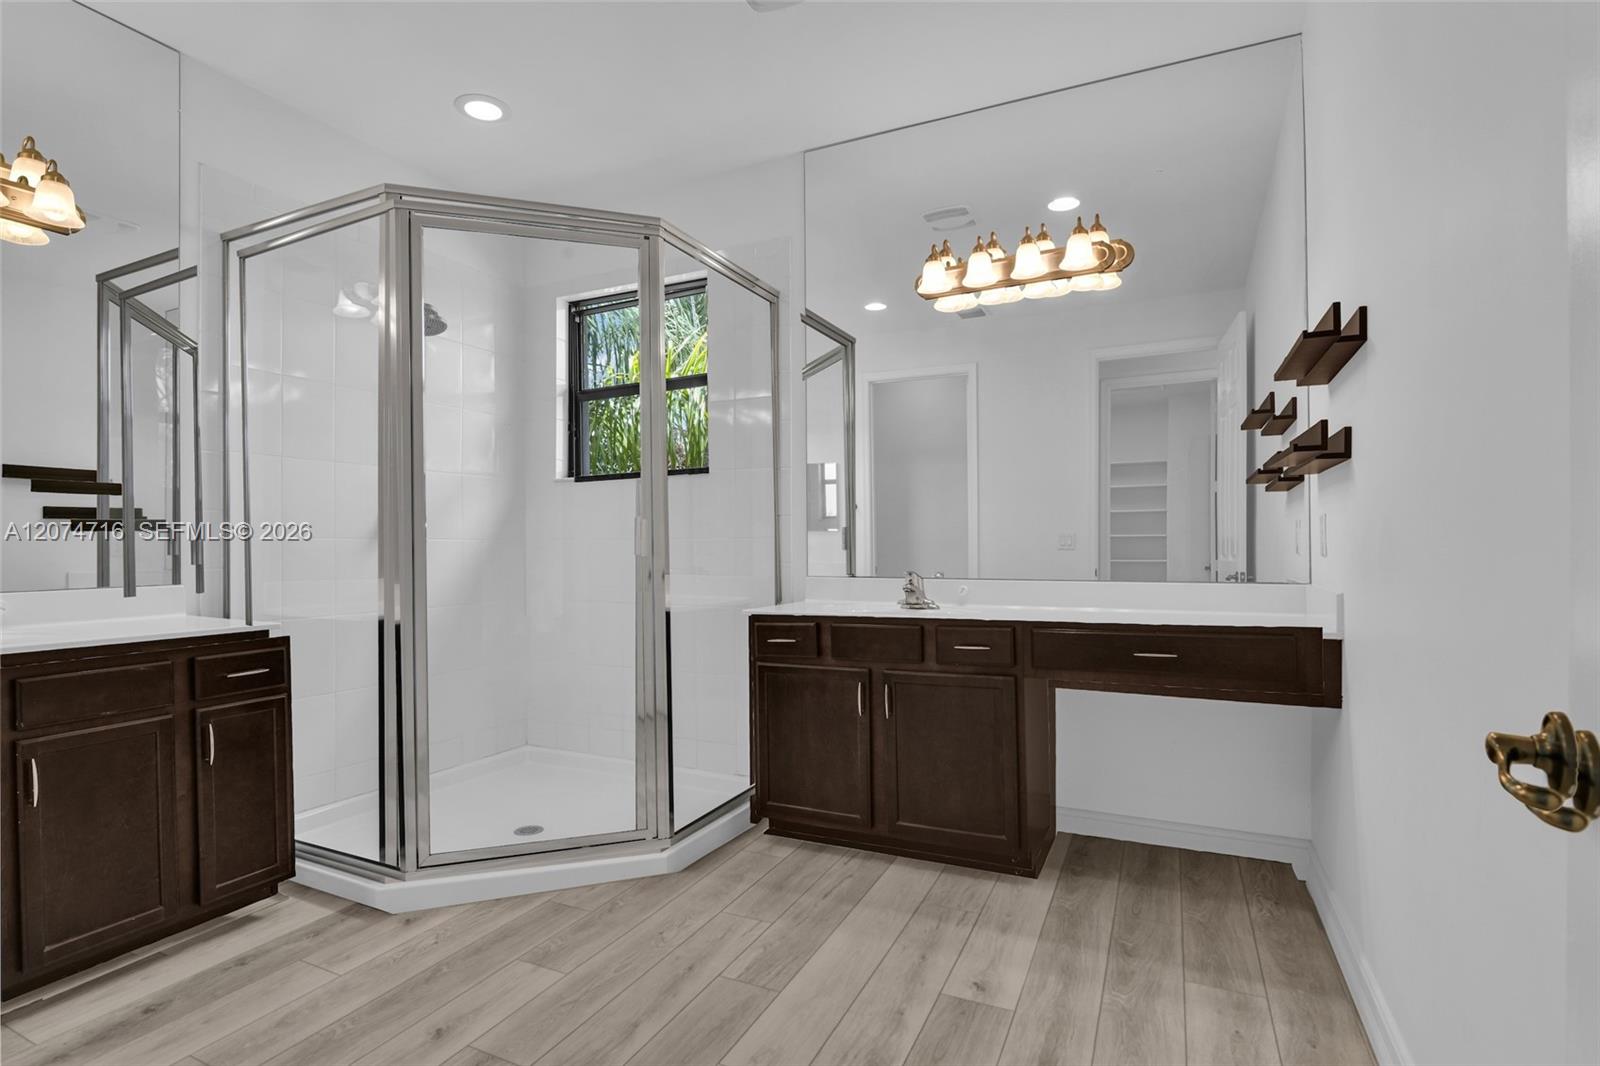
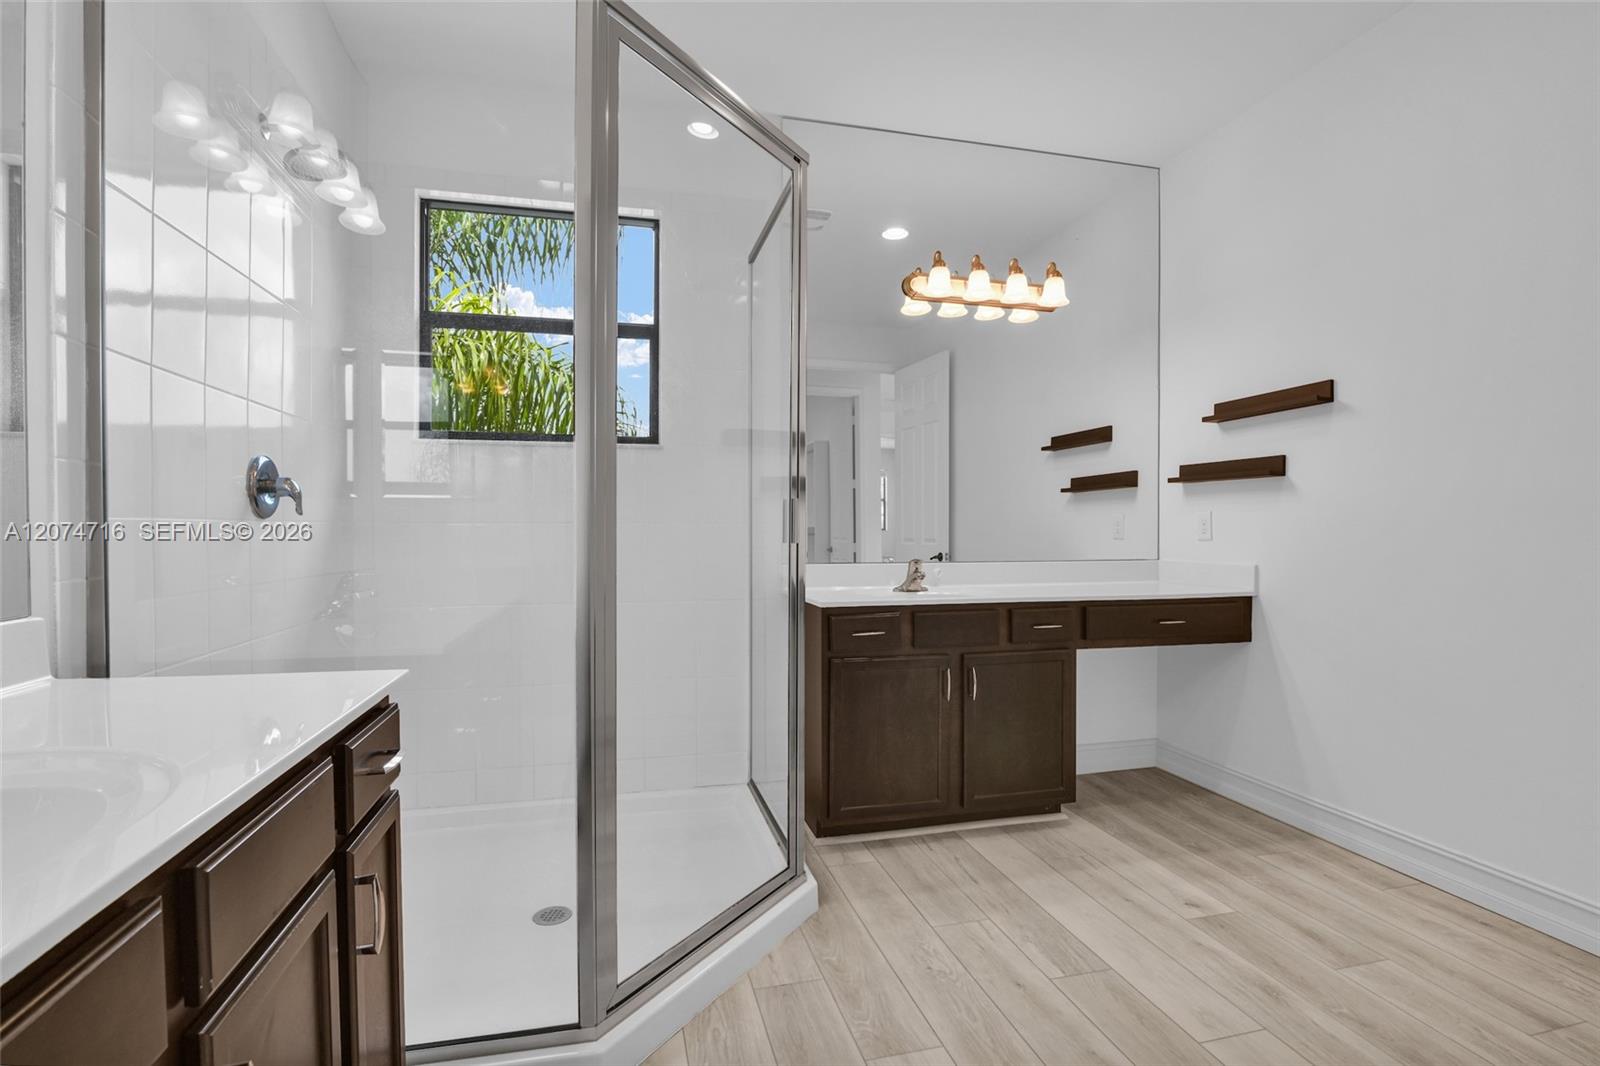
Bathroom with a glass corner shower, dark wood vanities, and light wood-look flooring.
Bathroom with a glass walk-in shower, dark wood vanities, and a window overlooking palm fronds.
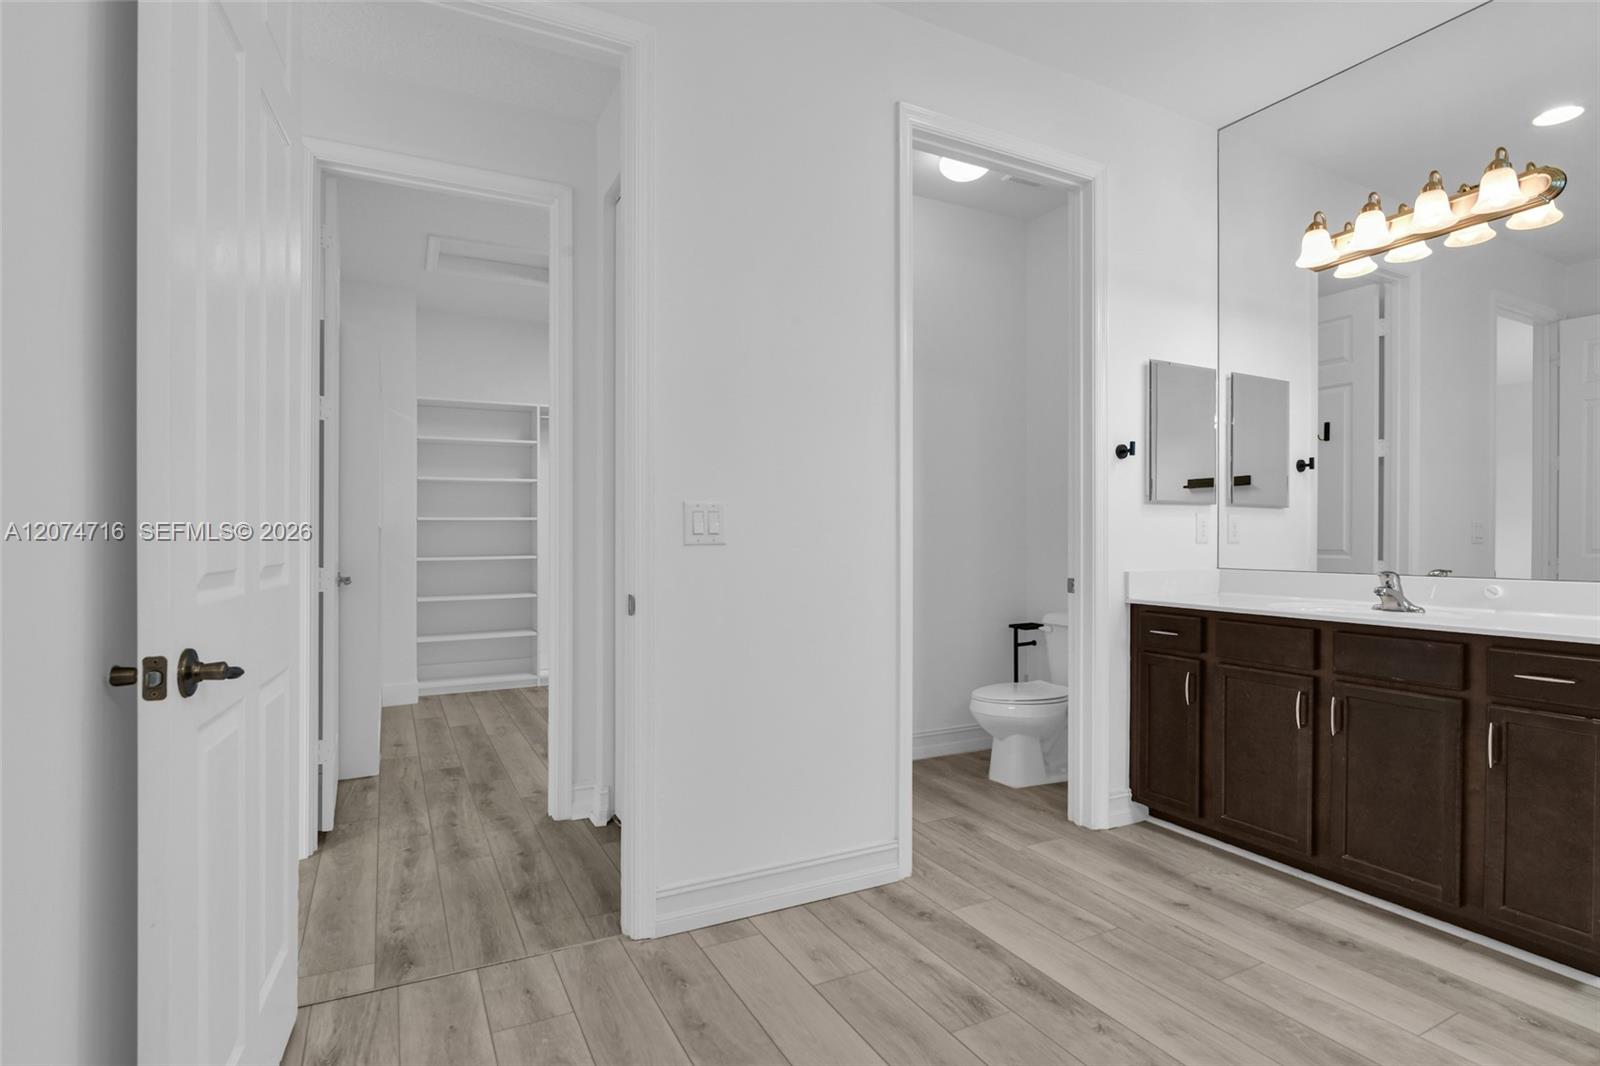
Bathroom with a dark wood vanity and large mirror, with doorways to a toilet and built-in shelving.
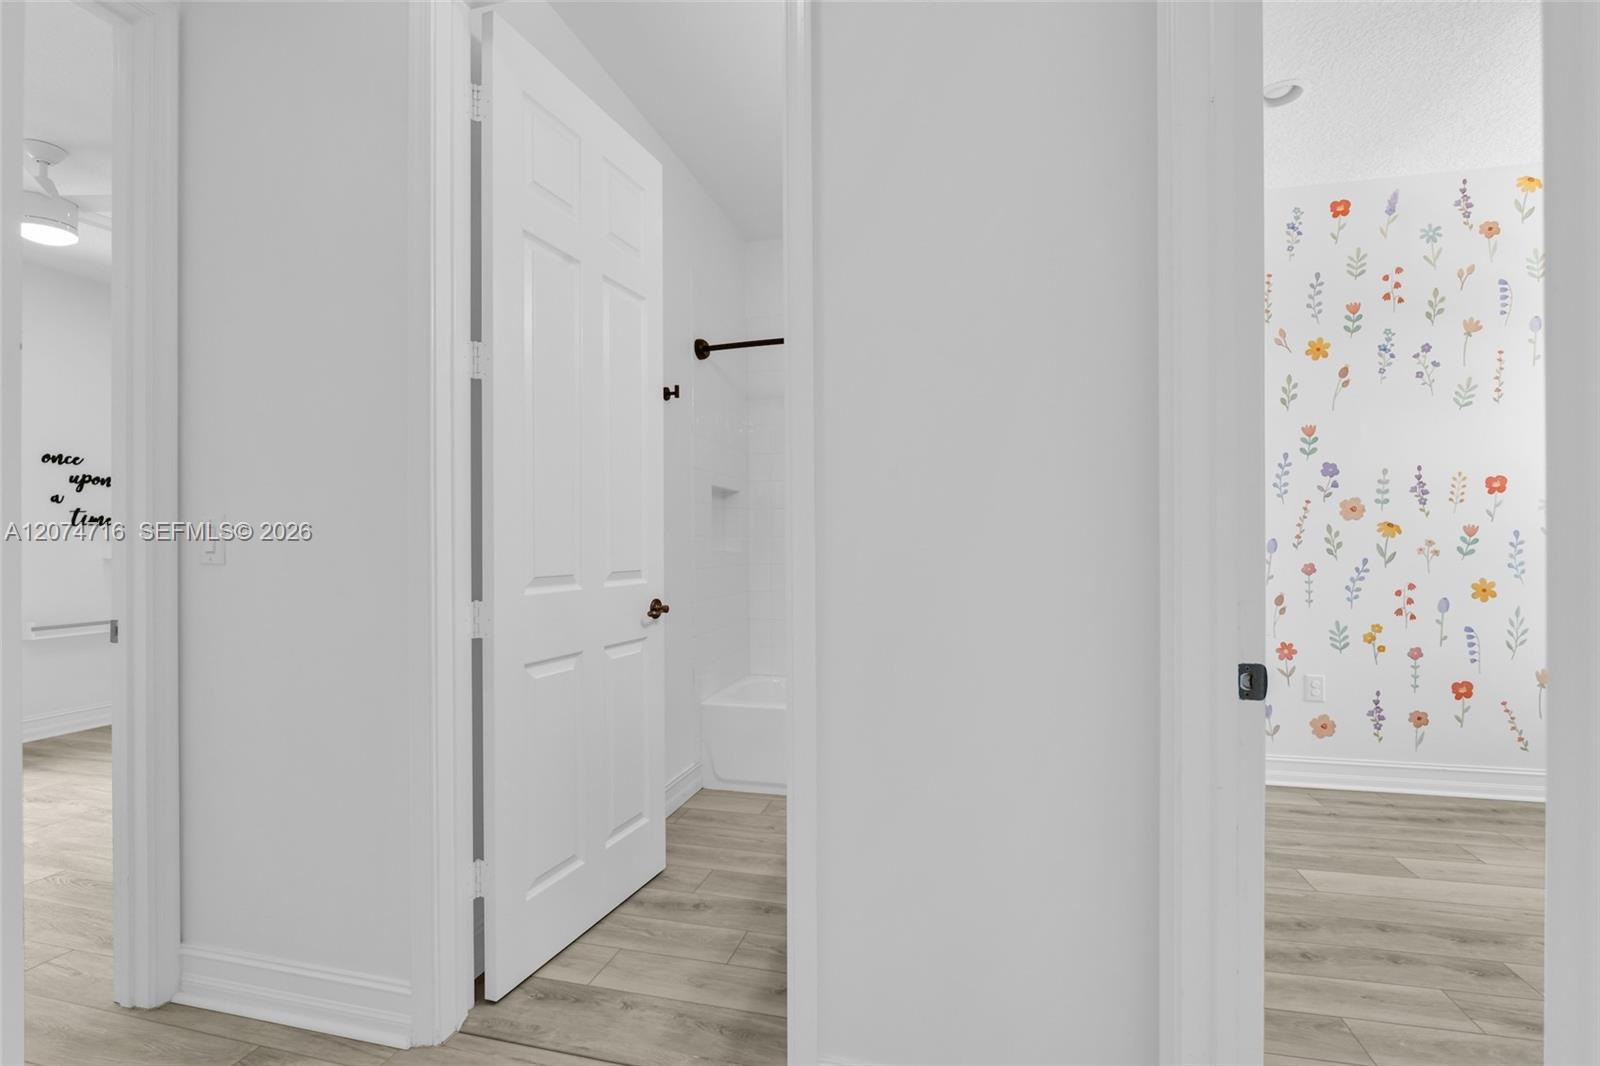
Hallway with light wood-look tile, an open bathroom door, and a room with colorful floral wallpaper.
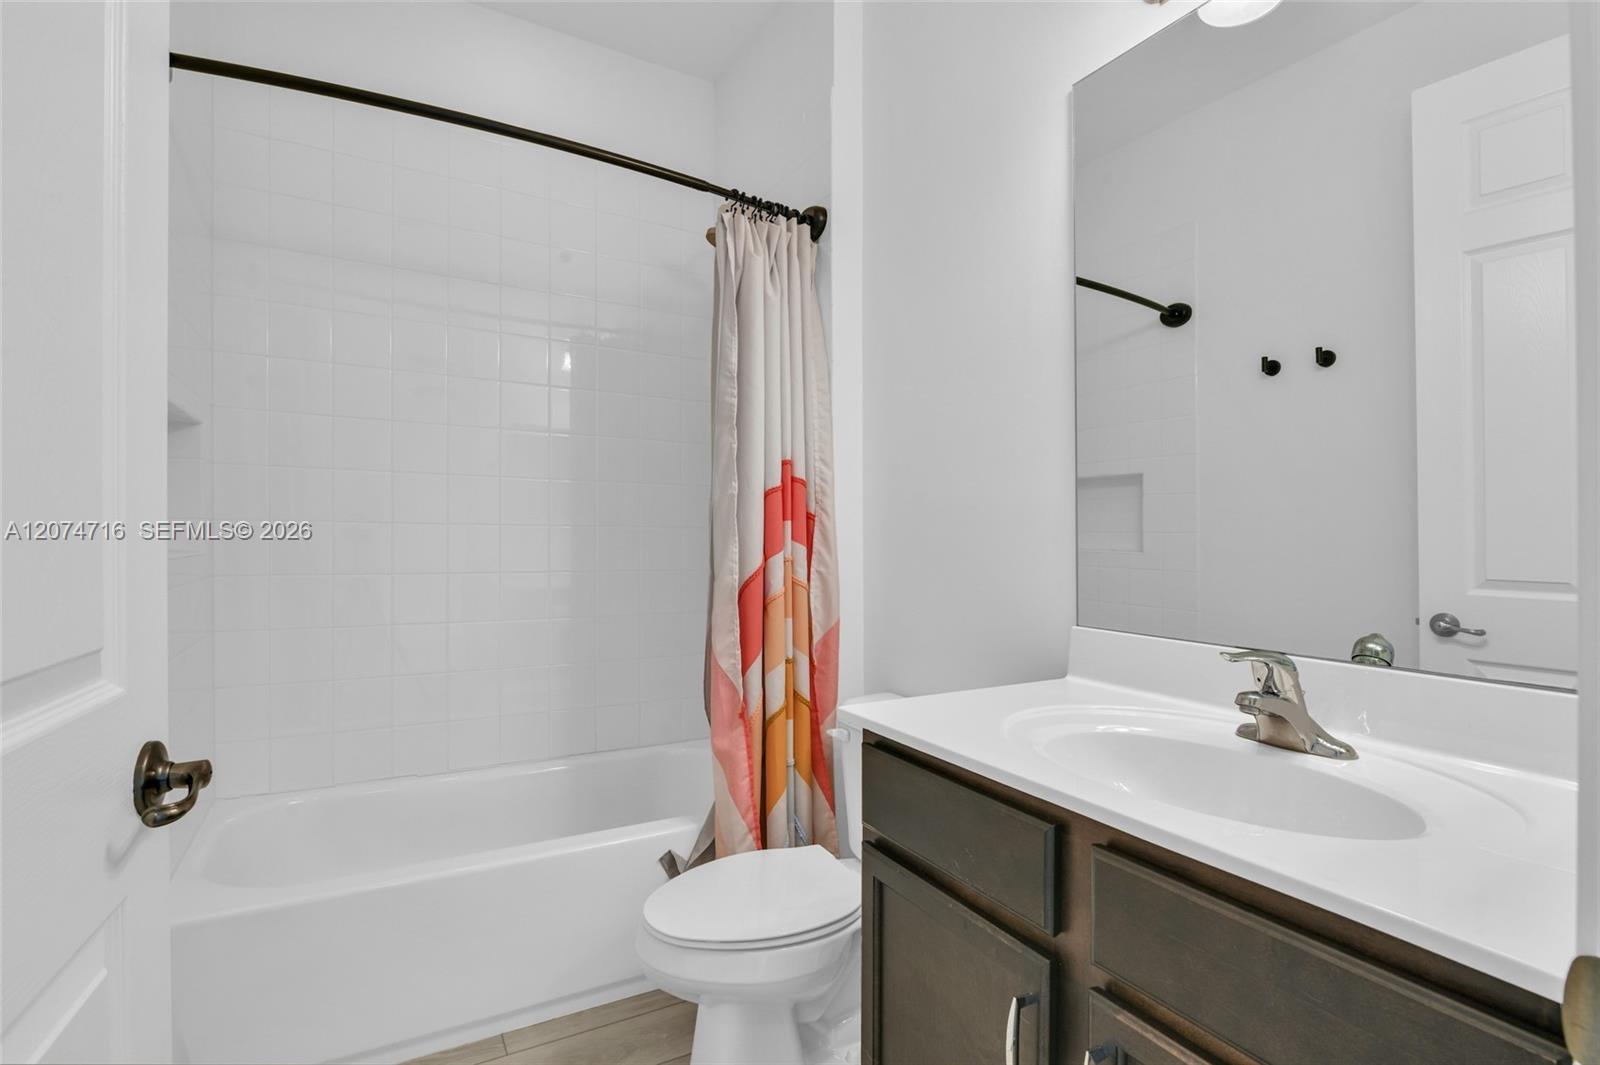
Bathroom with a white tub and tiled shower beside a dark vanity and sink.
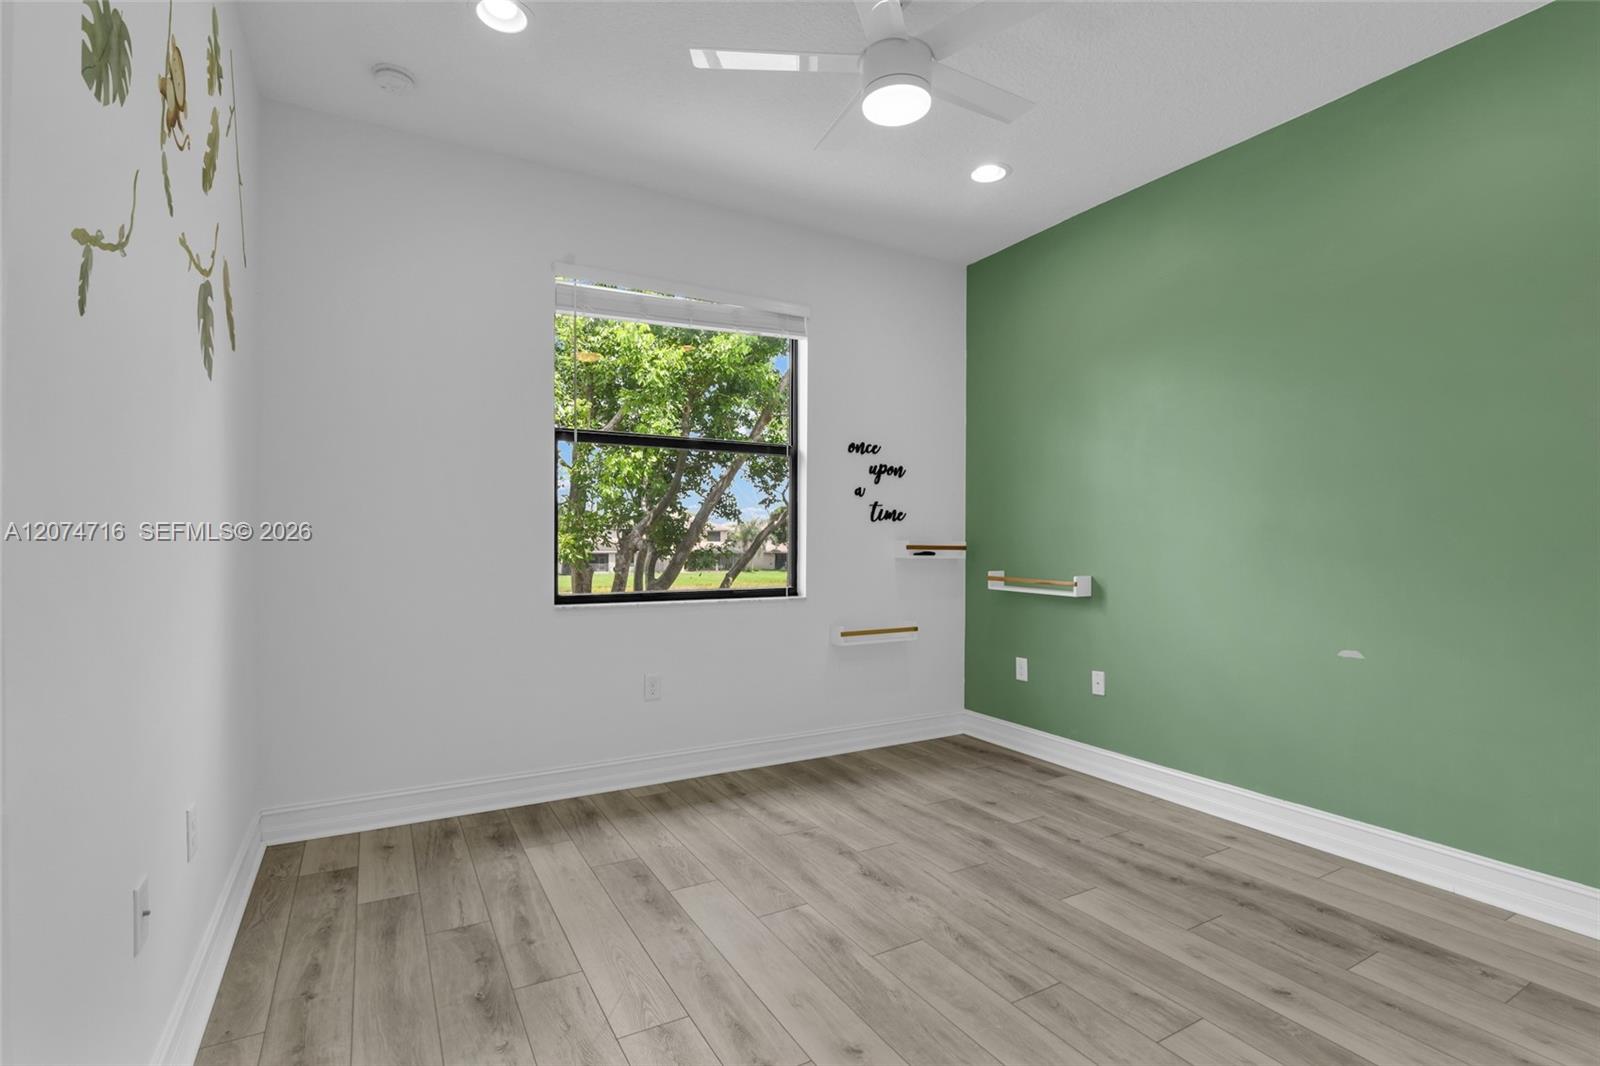
Empty bedroom with a green accent wall, wood-look flooring, and a window overlooking trees.
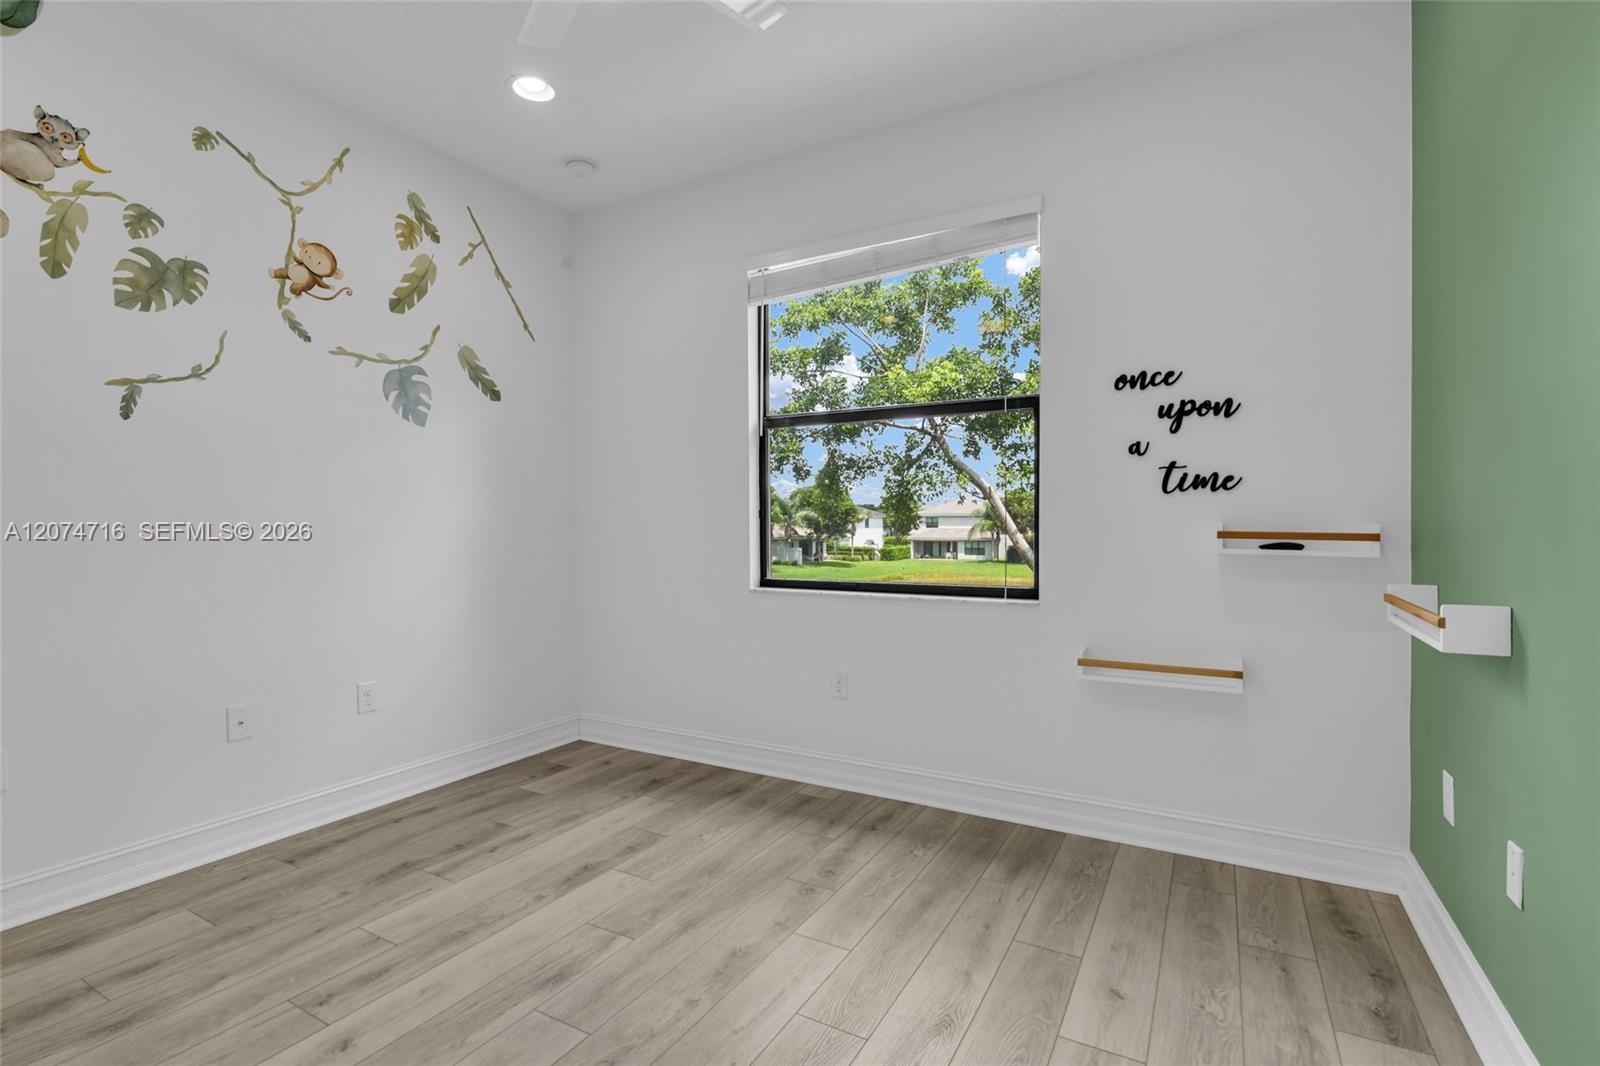
Empty bedroom with monkey wall decals, floating shelves, and a green accent wall.
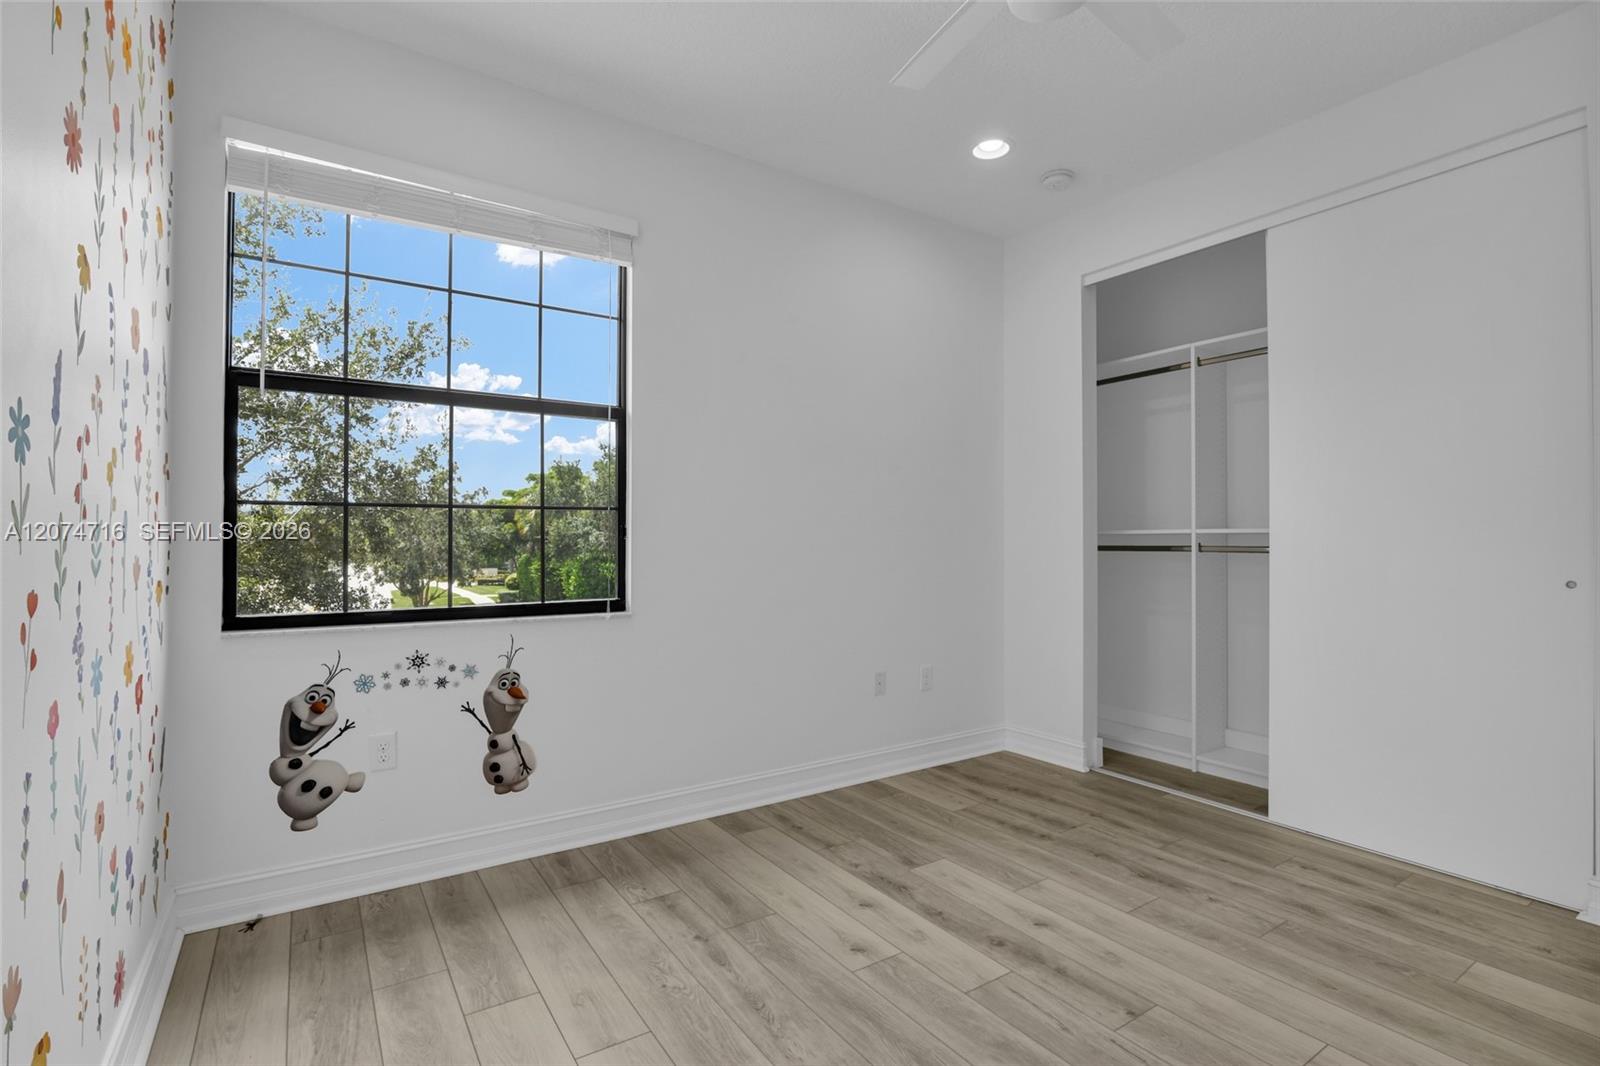
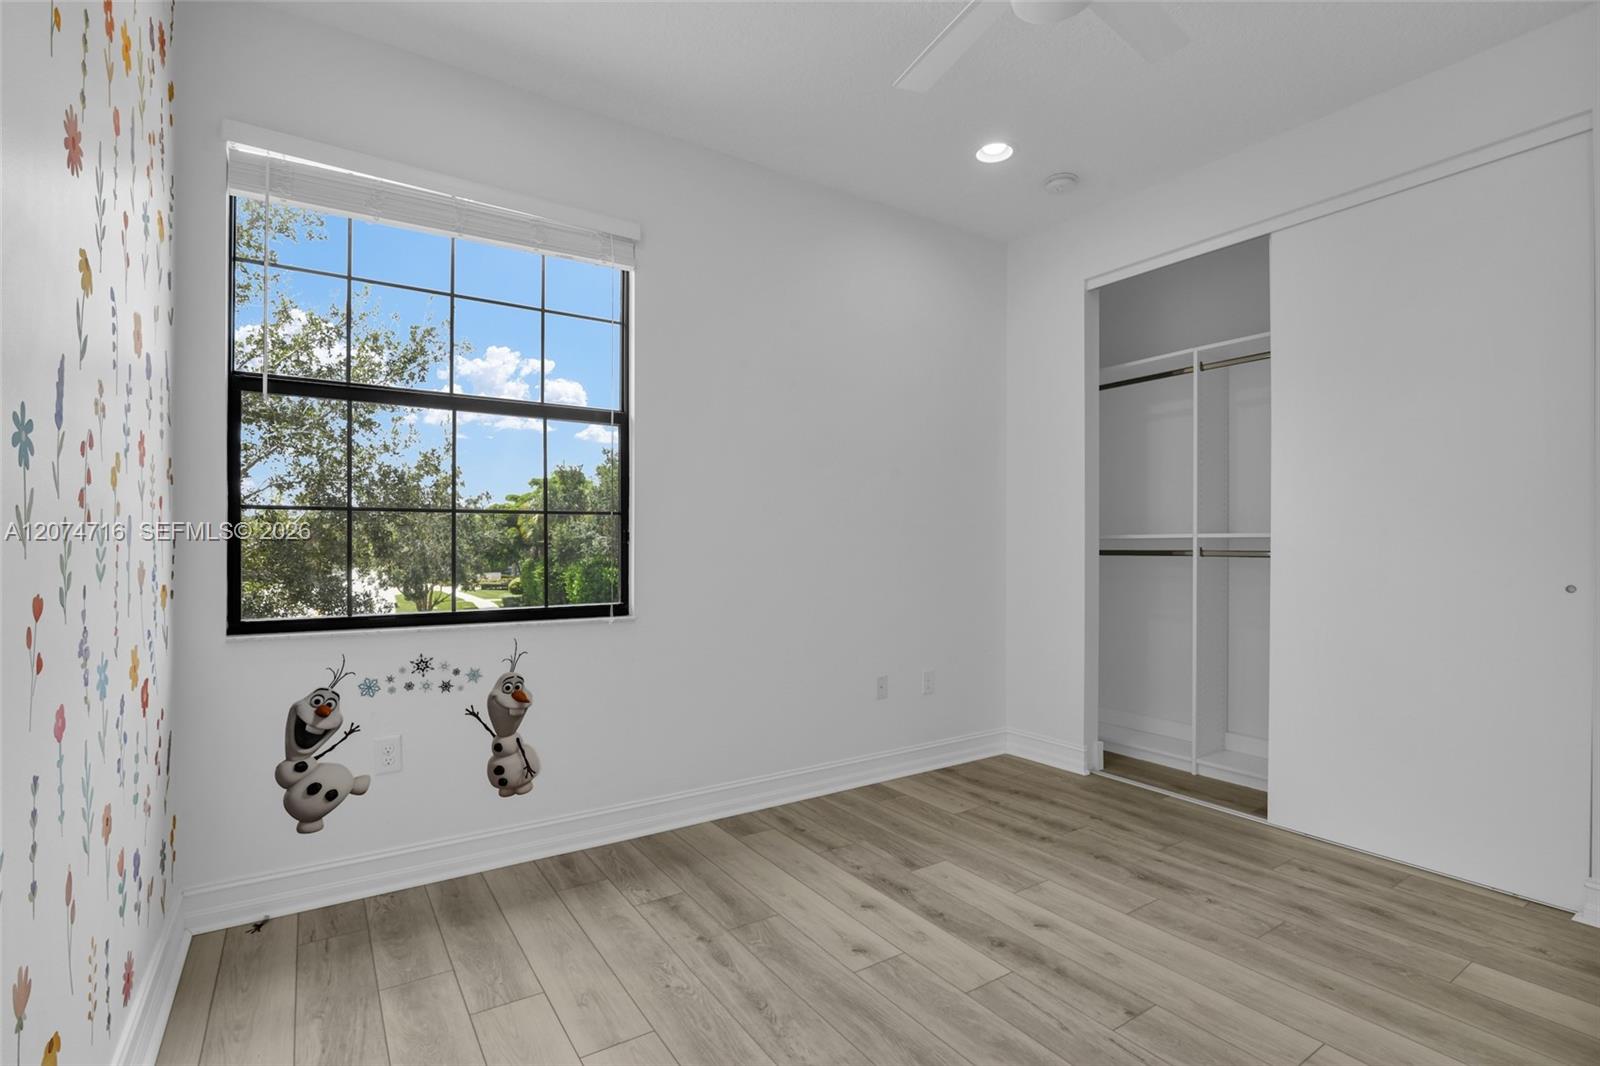
Empty bedroom with floral wallpaper, snowman decals, a large window, and an open closet.
Bedroom with floral wall decals, wood-look flooring, and a large window overlooking trees.
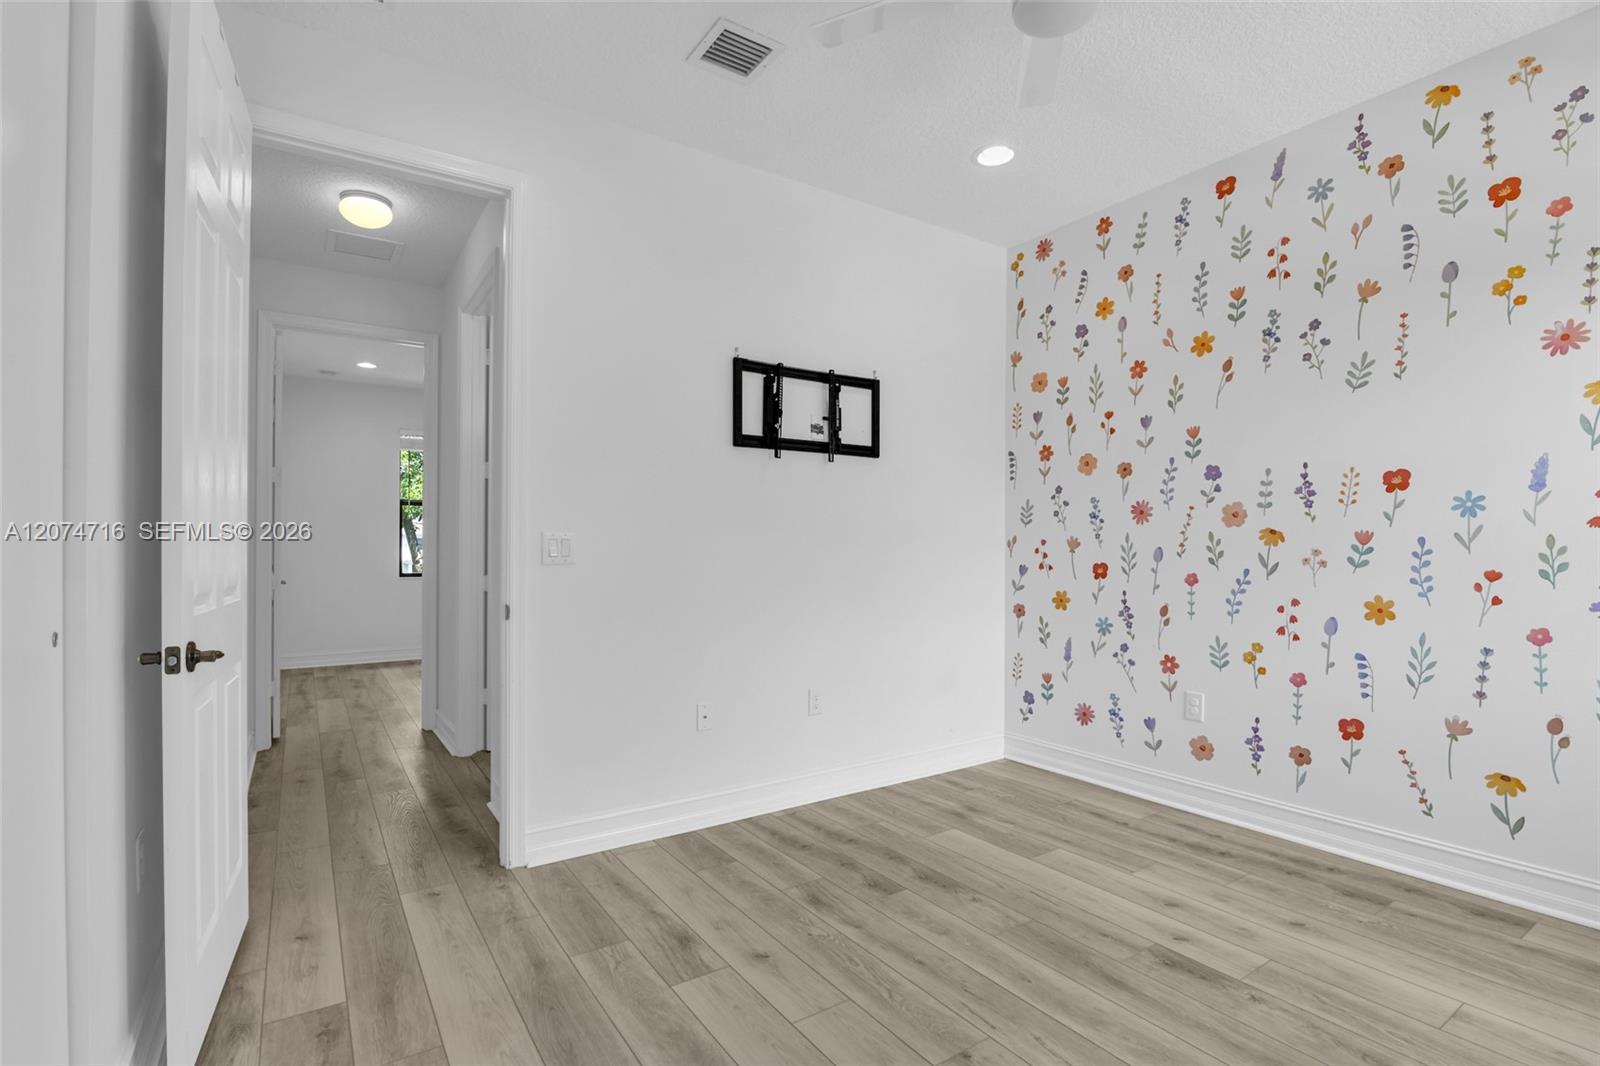
Empty room with wood-look floors and a colorful floral mural wall.
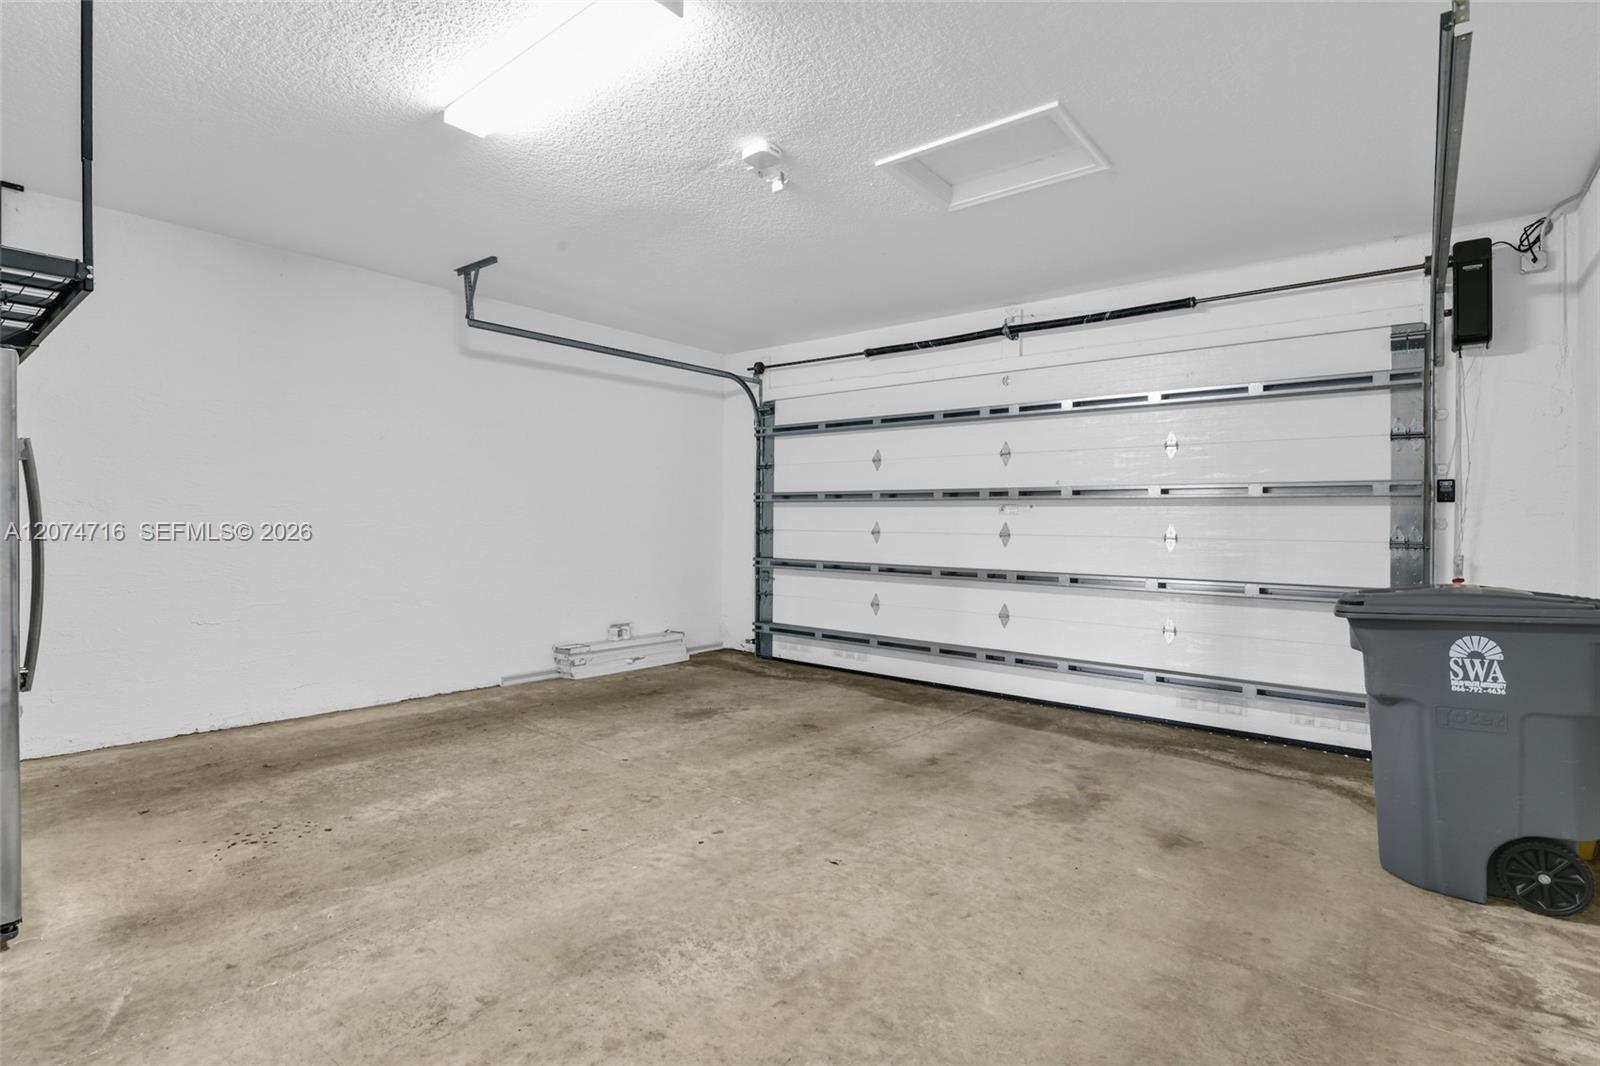
Empty garage with a closed white sectional door, concrete floor, and overhead storage rack.
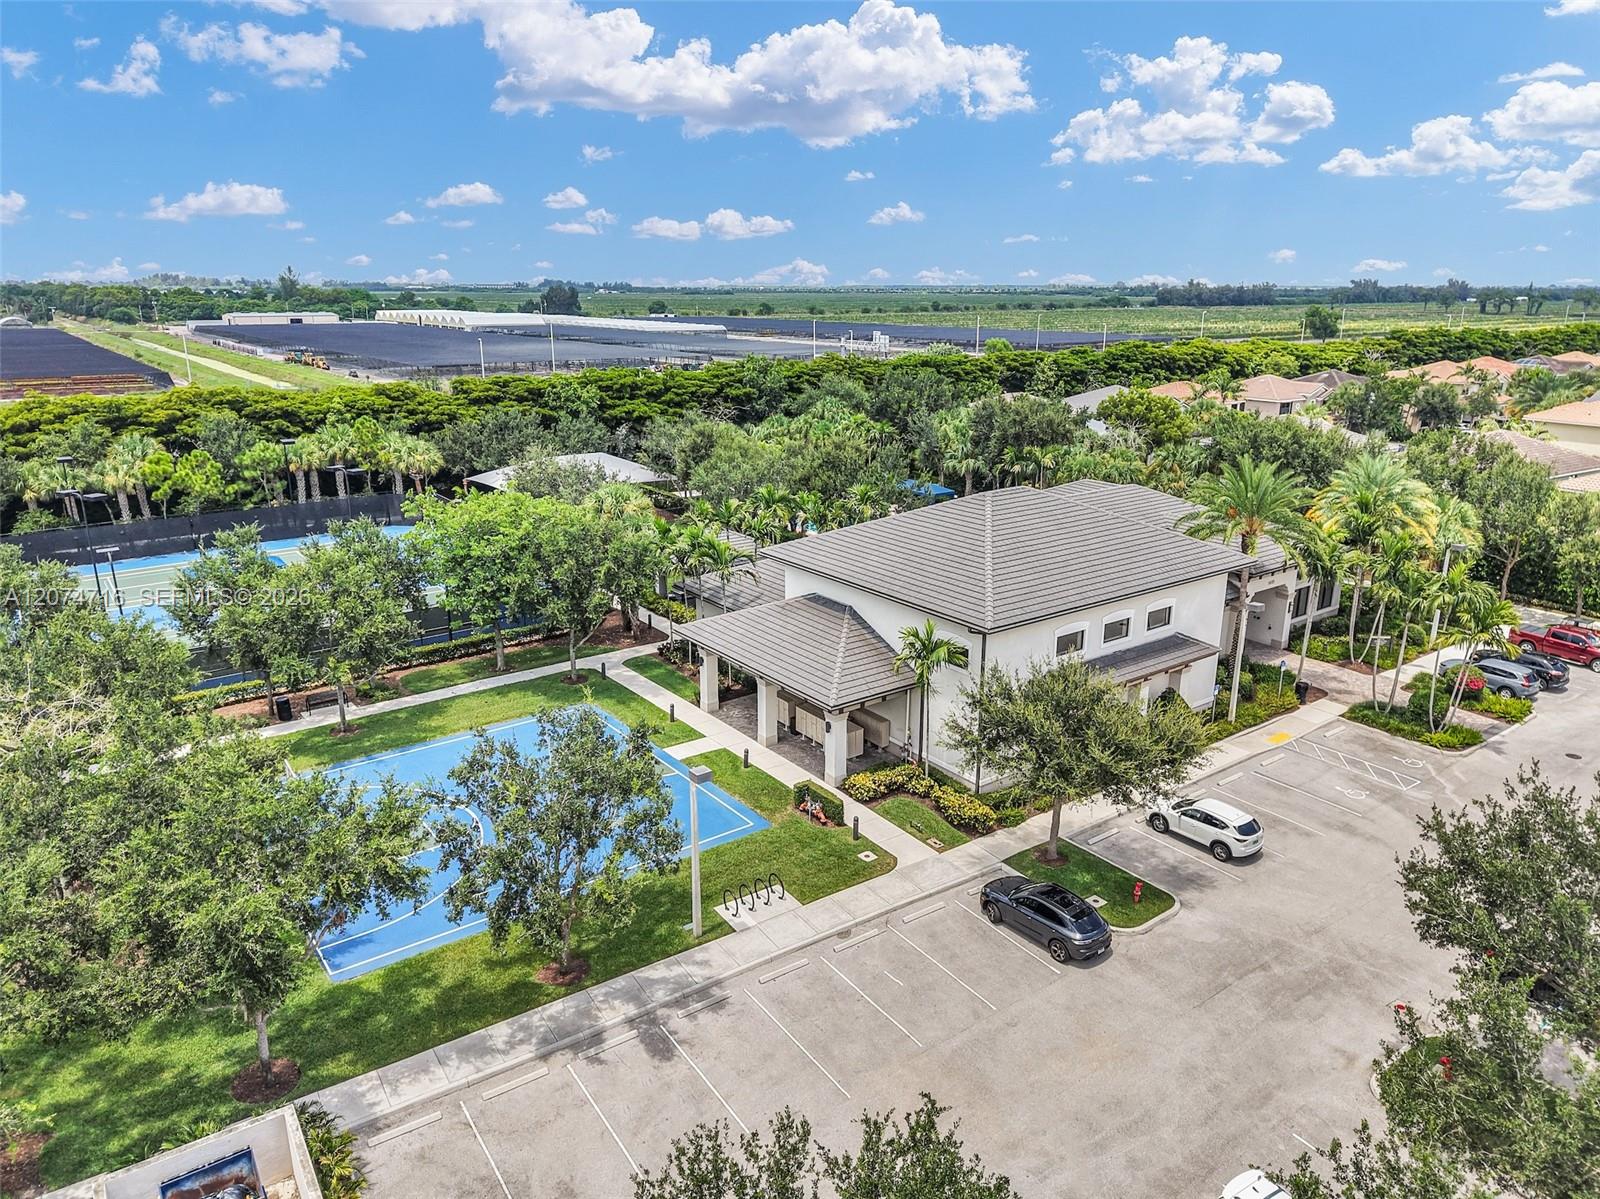
Aerial view of a community clubhouse, blue sport courts, landscaped grounds, and nearby fields.
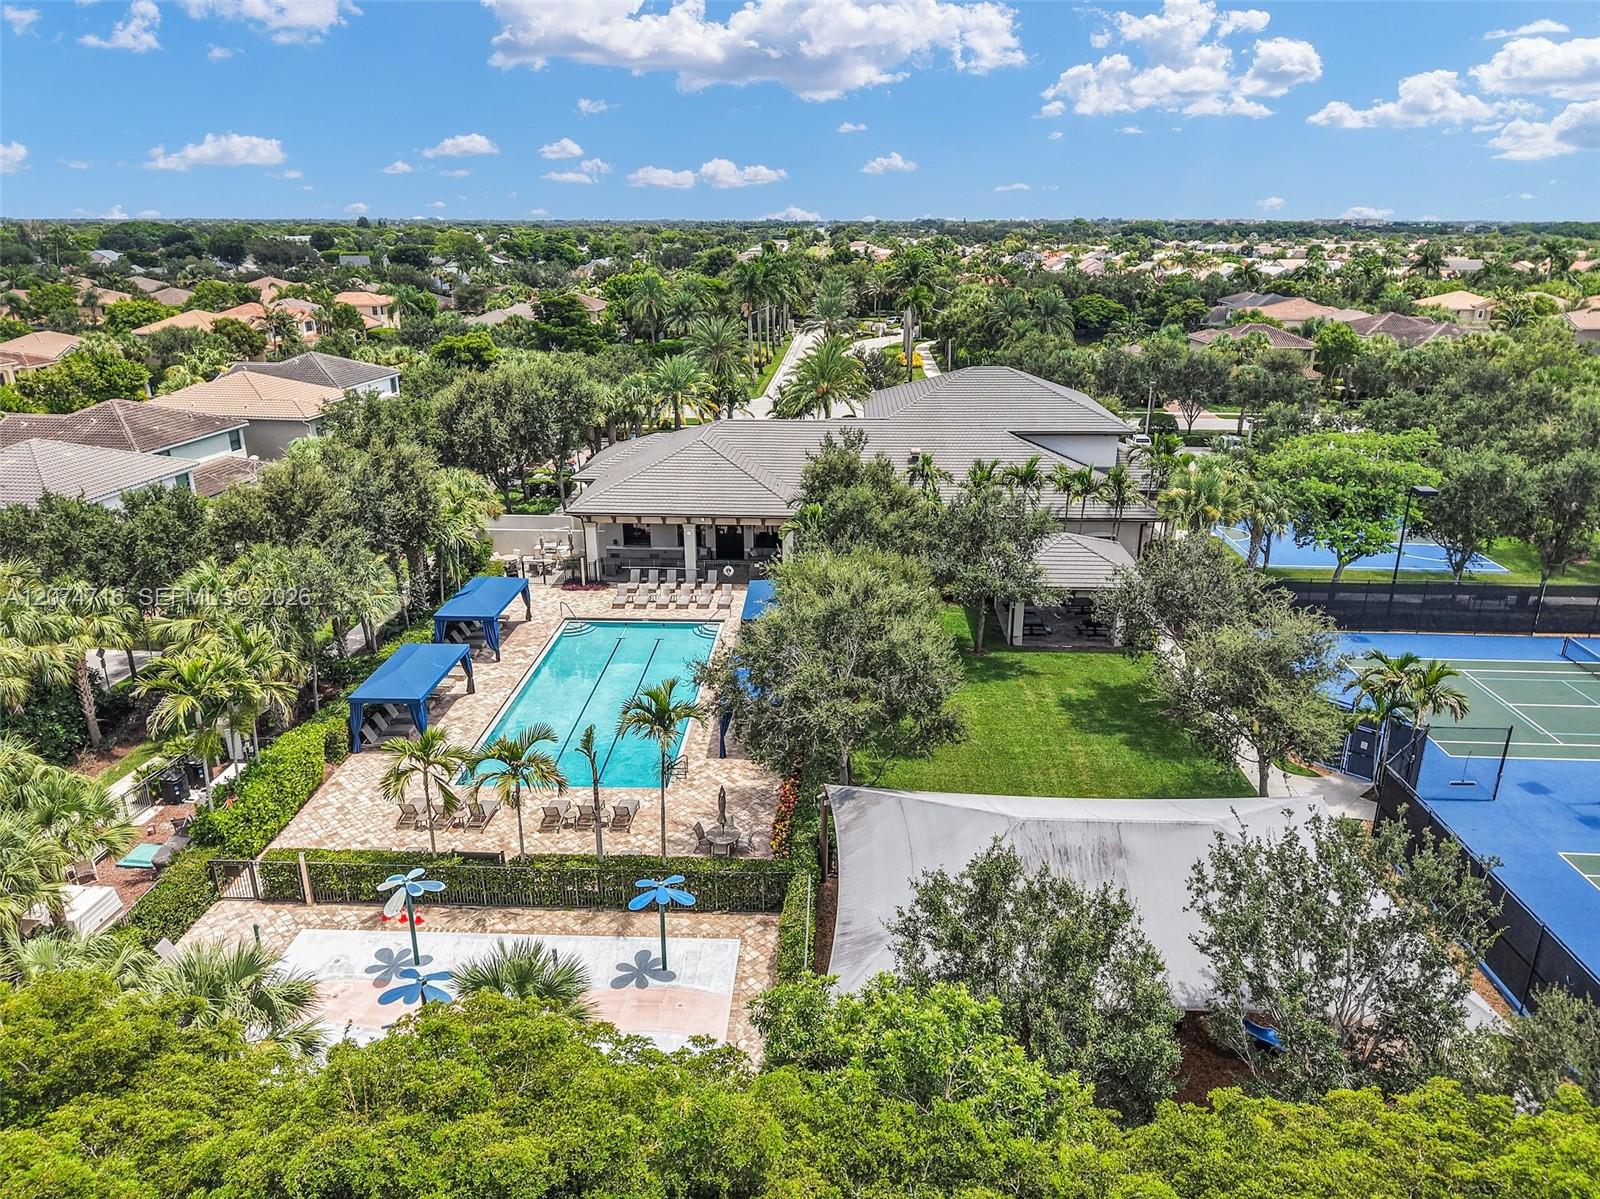
Aerial view of a community clubhouse, swimming pool, and tennis courts surrounded by homes and trees.
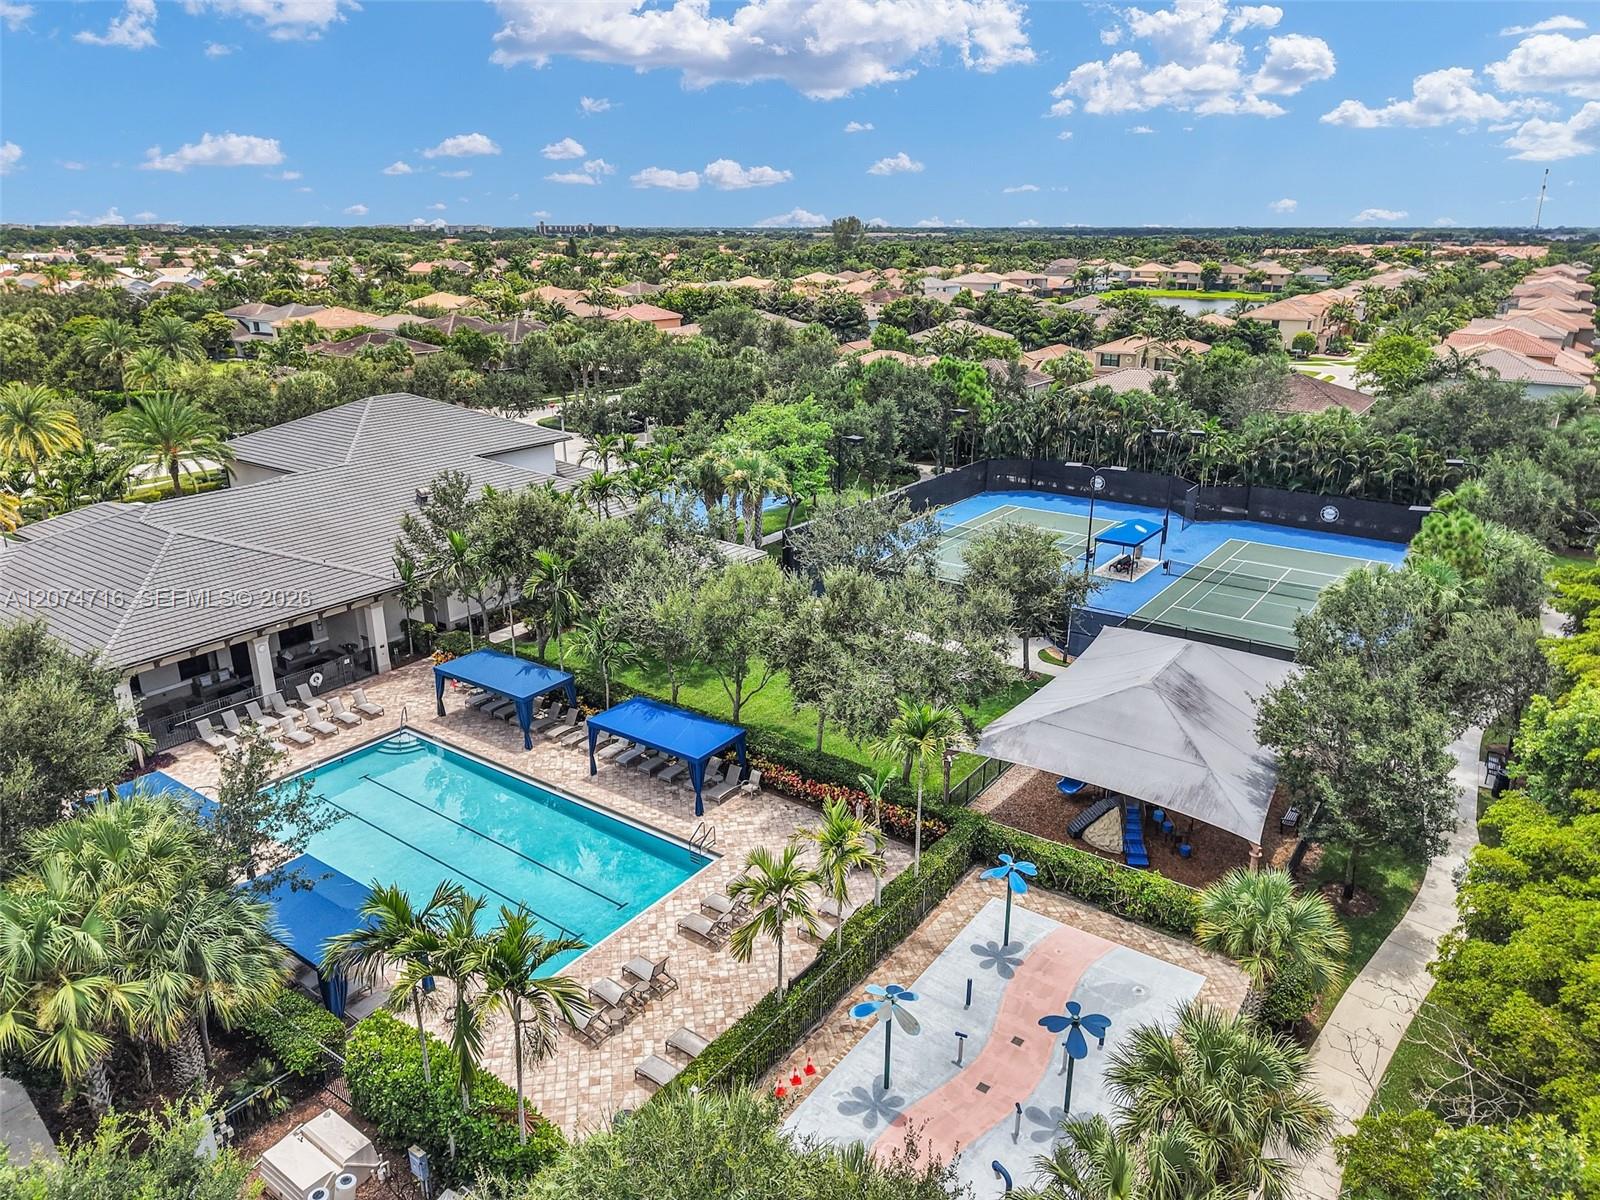
Aerial view of a community pool, tennis courts, and landscaped recreation area among homes.
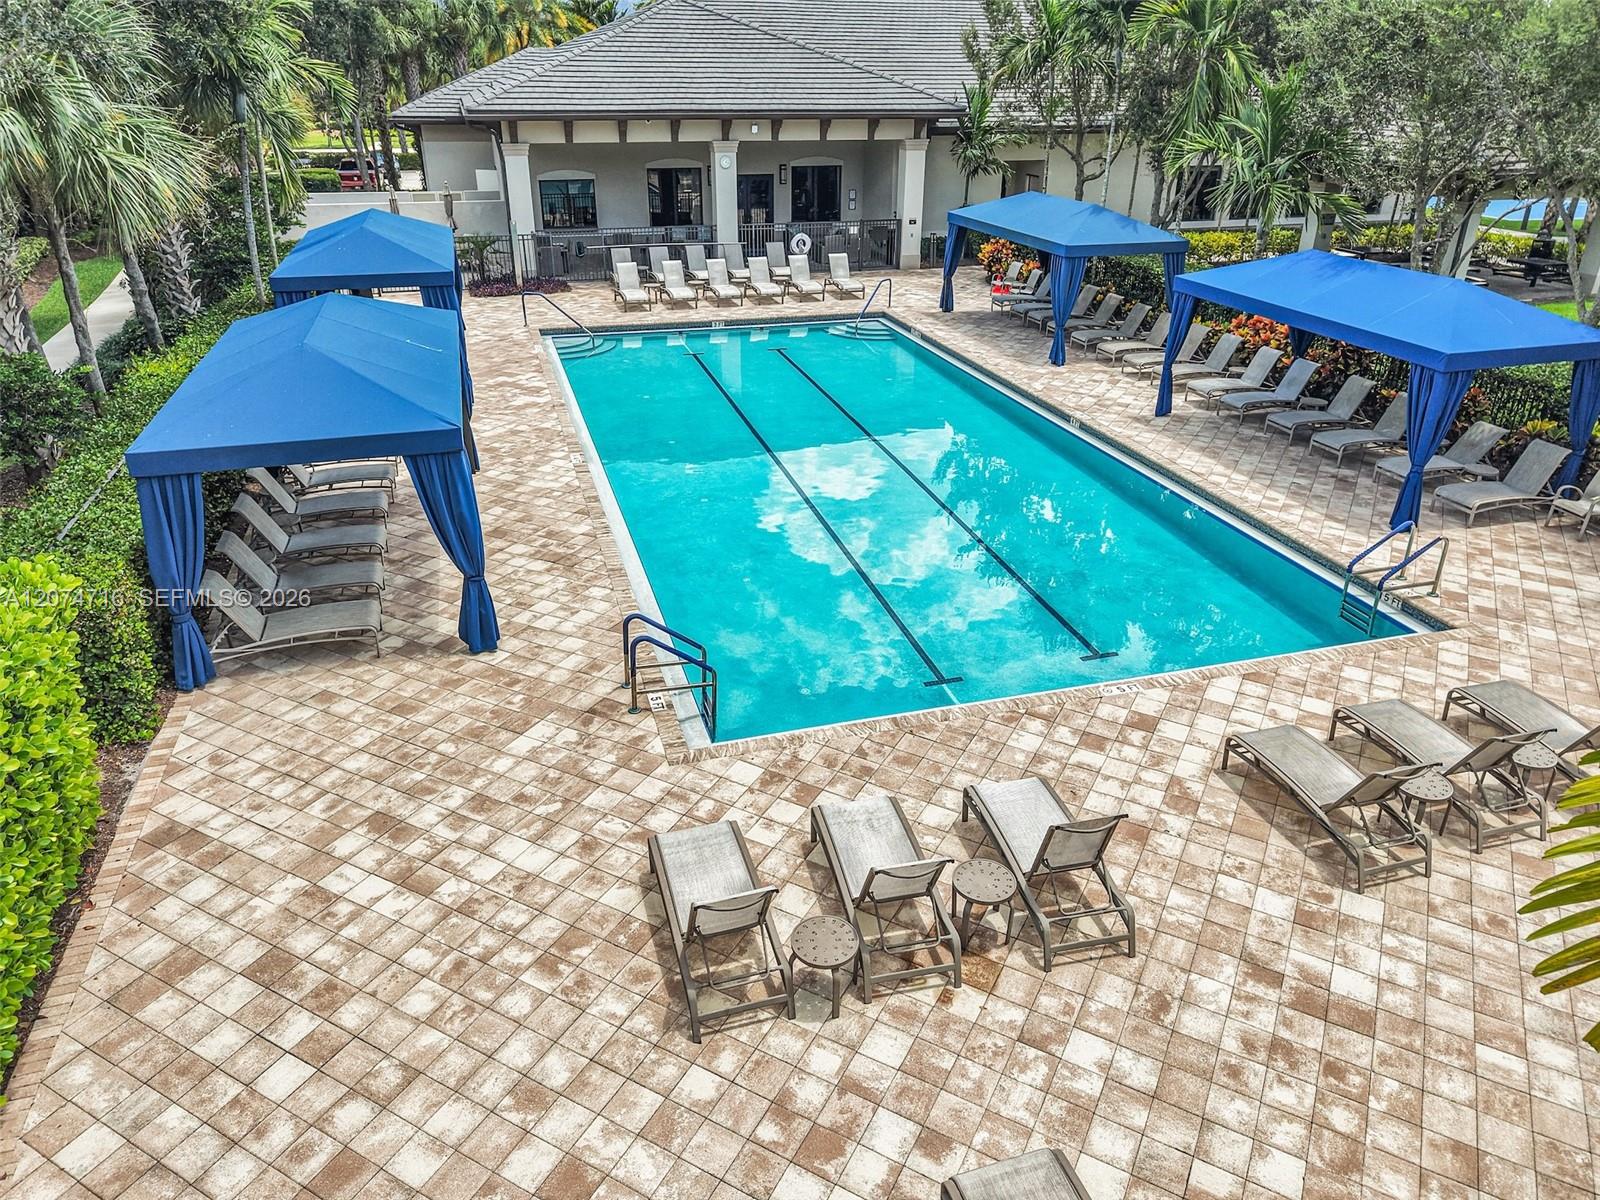
Community swimming pool with blue cabanas, lounge chairs, and a clubhouse.
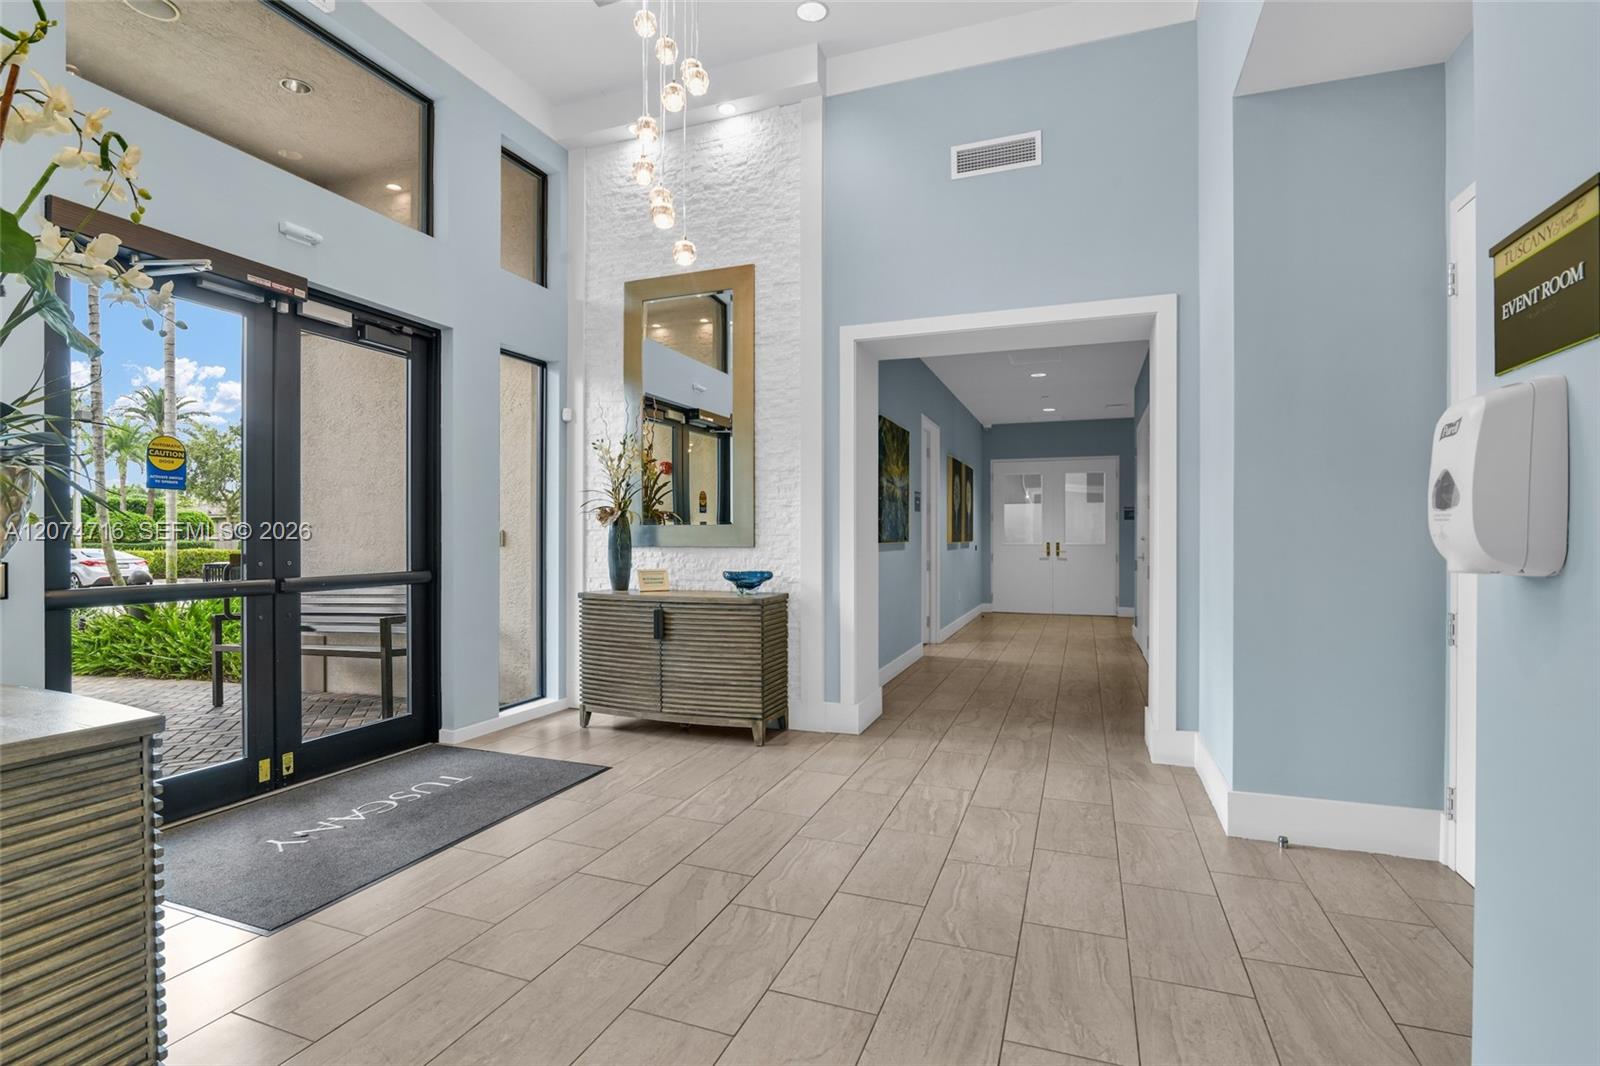
Modern lobby with glass entrance doors, a cascading pendant light, and a hallway leading to double doors.
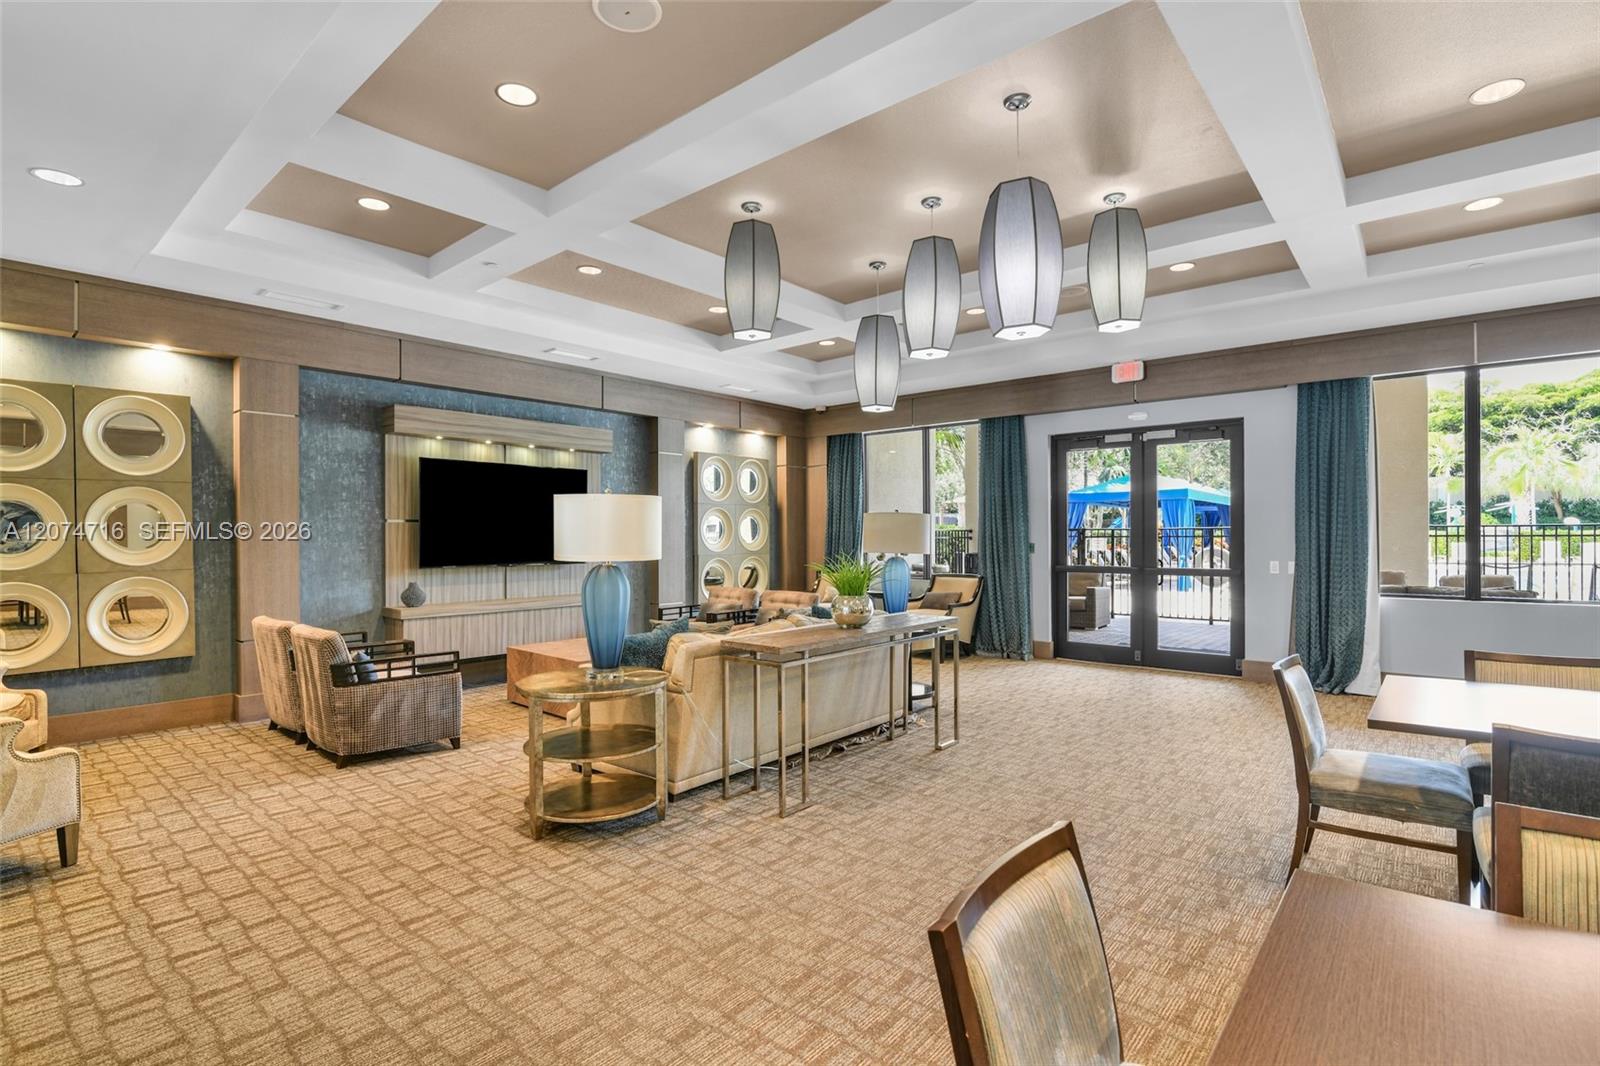
Furnished community lounge with a coffered ceiling, pendant lights, and glass doors opening to a patio.
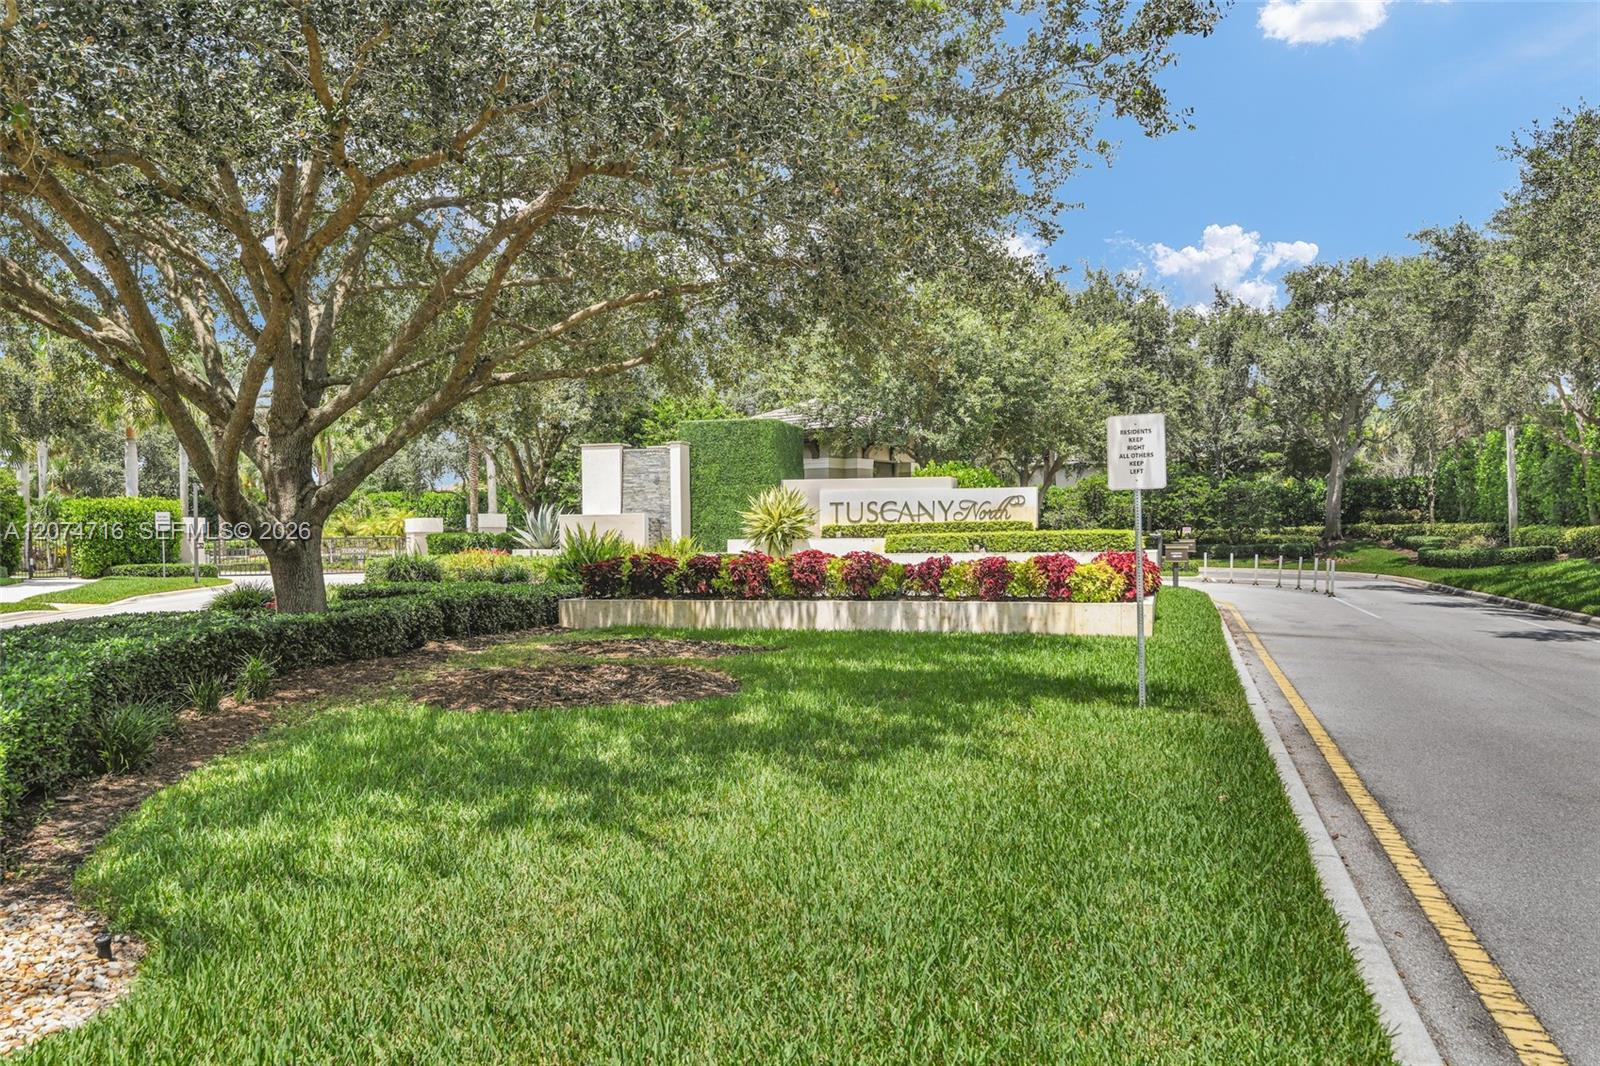
Tuscany North community entrance with a landscaped monument sign and tree-lined road.
VIEW PHOTOS
$6,290/mo

8089 Ironstone Dr # 0

4 Beds 3 Baths 2,305 Sq.Ft. 4,195 Sq.Ft.

Description

Beautiful 4-bedroom, 3-bathroom home with stunning lake views in a highly rated school area. The home features no carpet throughout, impact windows, new appliances, and a spacious Master suite with a huge walk-in closet. The first floor offers a versatile guest bedroom or private office with a full bathroom, perfect for guests, a home office, or family use. Enjoy a large eat-in kitchen with a generous island, granite countertops, plenty of cabinet space, and room for everyday family meals. The open and comfortable layout offers great natural light and beautiful views, creating a home with a warm, inviting feel. The community offers a clubhouse and excellent amenities for residents to enjoy. A great combination of space, functionality, location, and comfort in a desirable family-friendly community.

Share Property

Location

8089 Ironstone Dr # 0, Delray Beach, FL 33446

Status

Active Under Contract
Denise Benzaquen

Denise Benzaquen

TITLE

REALTOR®

Property Amenities

Interior
Laundry room Washer/Dryer Hook-Up
Appliances Dishwasher, Disposal, Microwave, Refrigerator
Flooring Ceramic Floor, Other
Total Bedrooms: 4
Full Bathrooms: 3
Other Interior Features First Floor Entry, Walk-In Closet(s)
Area & Lot
Lot Area 4,195 Sq.Ft.
Living area 2,305 Sq.Ft.
MLS® ID A12074716
Year Built 2016
Water Frontage Lake
View Description Lake
Type Residential
Status Active Under Contract
Exterior
Air conditioning Central Air
Heat type None
Water Source Municipal Water
Garage Space 2.0
Security Features Smoke Detector, Building Security, Gated with Guard
Sewer Septic Tank
Parking 2 Spaces, No Rv/Boats, No Trucks/Trailers
Roof Barrel Roof
Finance
Lease Price $6,290/mo
Lease Term 1 Month
Rear of a stucco home with a screened patio beside a pond and landscaped lawn.

360 Virtual Tour

Take a tour of this property
Rear of a stucco home with a screened patio beside a pond and landscaped lawn.

Schedule a Showing

I would love to show you my beautiful property. Please select your preferred date and time below. I will be in touch shortly to confirm your appointment.

Schedule a Showing

I would love to show you my beautiful property. Please select your preferred date and time below. I will be in touch shortly to confirm your appointment.

Thank you for your interest in 8089 Ironstone Dr # 0, Delray Beach, FL 33446. We are reviewing your request and will be in touch shortly!

Mortgage Calculator

Estimate your monthly mortgage payment, including the principal and interest, property taxes, and HOA. Adjust the values to generate a more accurate rate.

All estimates are provided for informational purposes only. Actual amounts may vary.
$0,000 Your Payment 20 15 65
$0,000 Your Payment

Work With Denise

Receive expert guidance on determining property value, crafting competitive offers, negotiating contracts, and more. Reach out to me today for comprehensive assistance in all aspects of your real estate journey.