


1,050 Sq.Ft. 1,050 Sq.Ft.

Sold

5270 NW 76th Pl, Pompano Beach, FL 33073
Sold

10035 SW 55th St, Miami, FL 33165
For Sale

13520 SW 116th Ct, Miami, FL 33176
For Sale
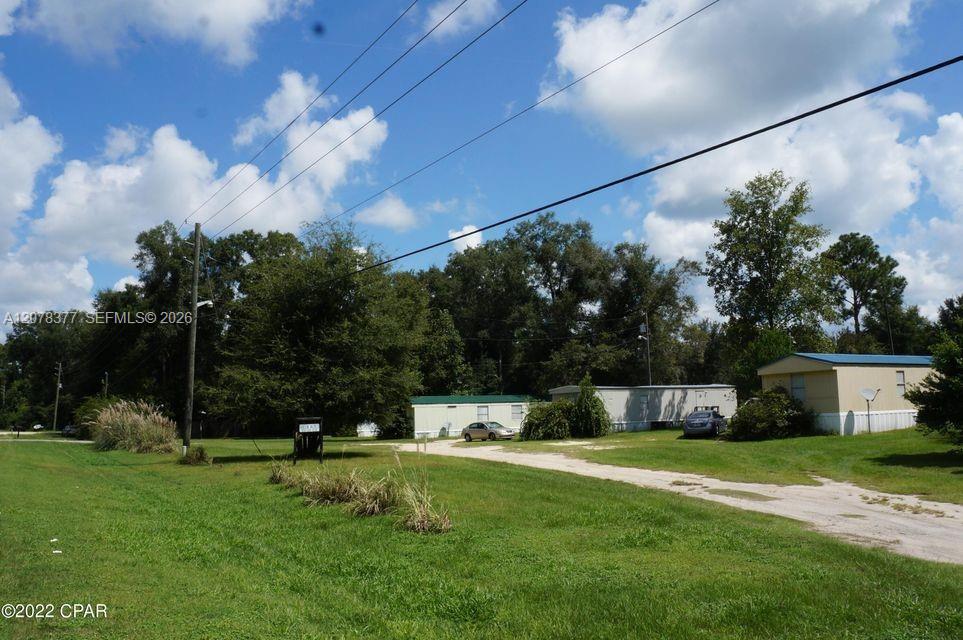
4878 HIGHWAY 71, Other City - In The State Of Florida, FL 32443
For Sale

8694 Via Reale # 3, Boca Raton, FL 33496
For Sale
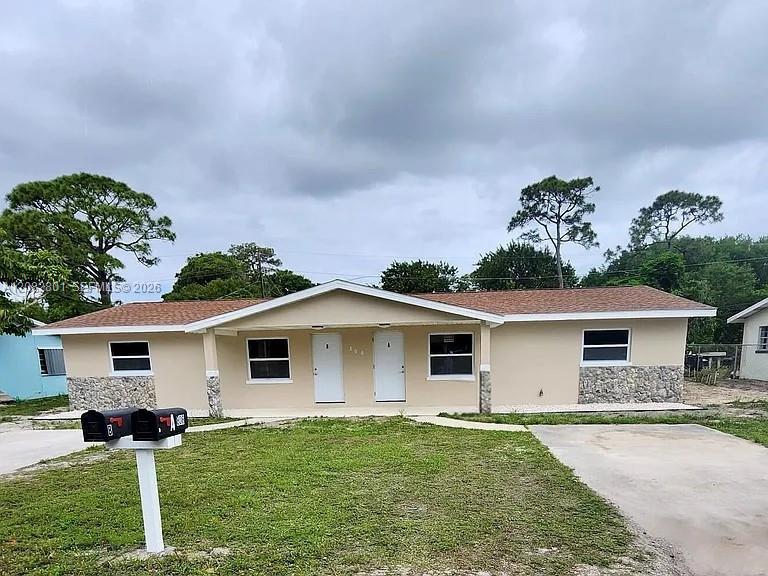
806 N Lake Dr, Fort Pierce, FL 34982
Sold

8339 NW 64 ST, Miami, FL 33166
Sold
8339 NW 64 ST # 3, Miami, FL 33166
For Sale
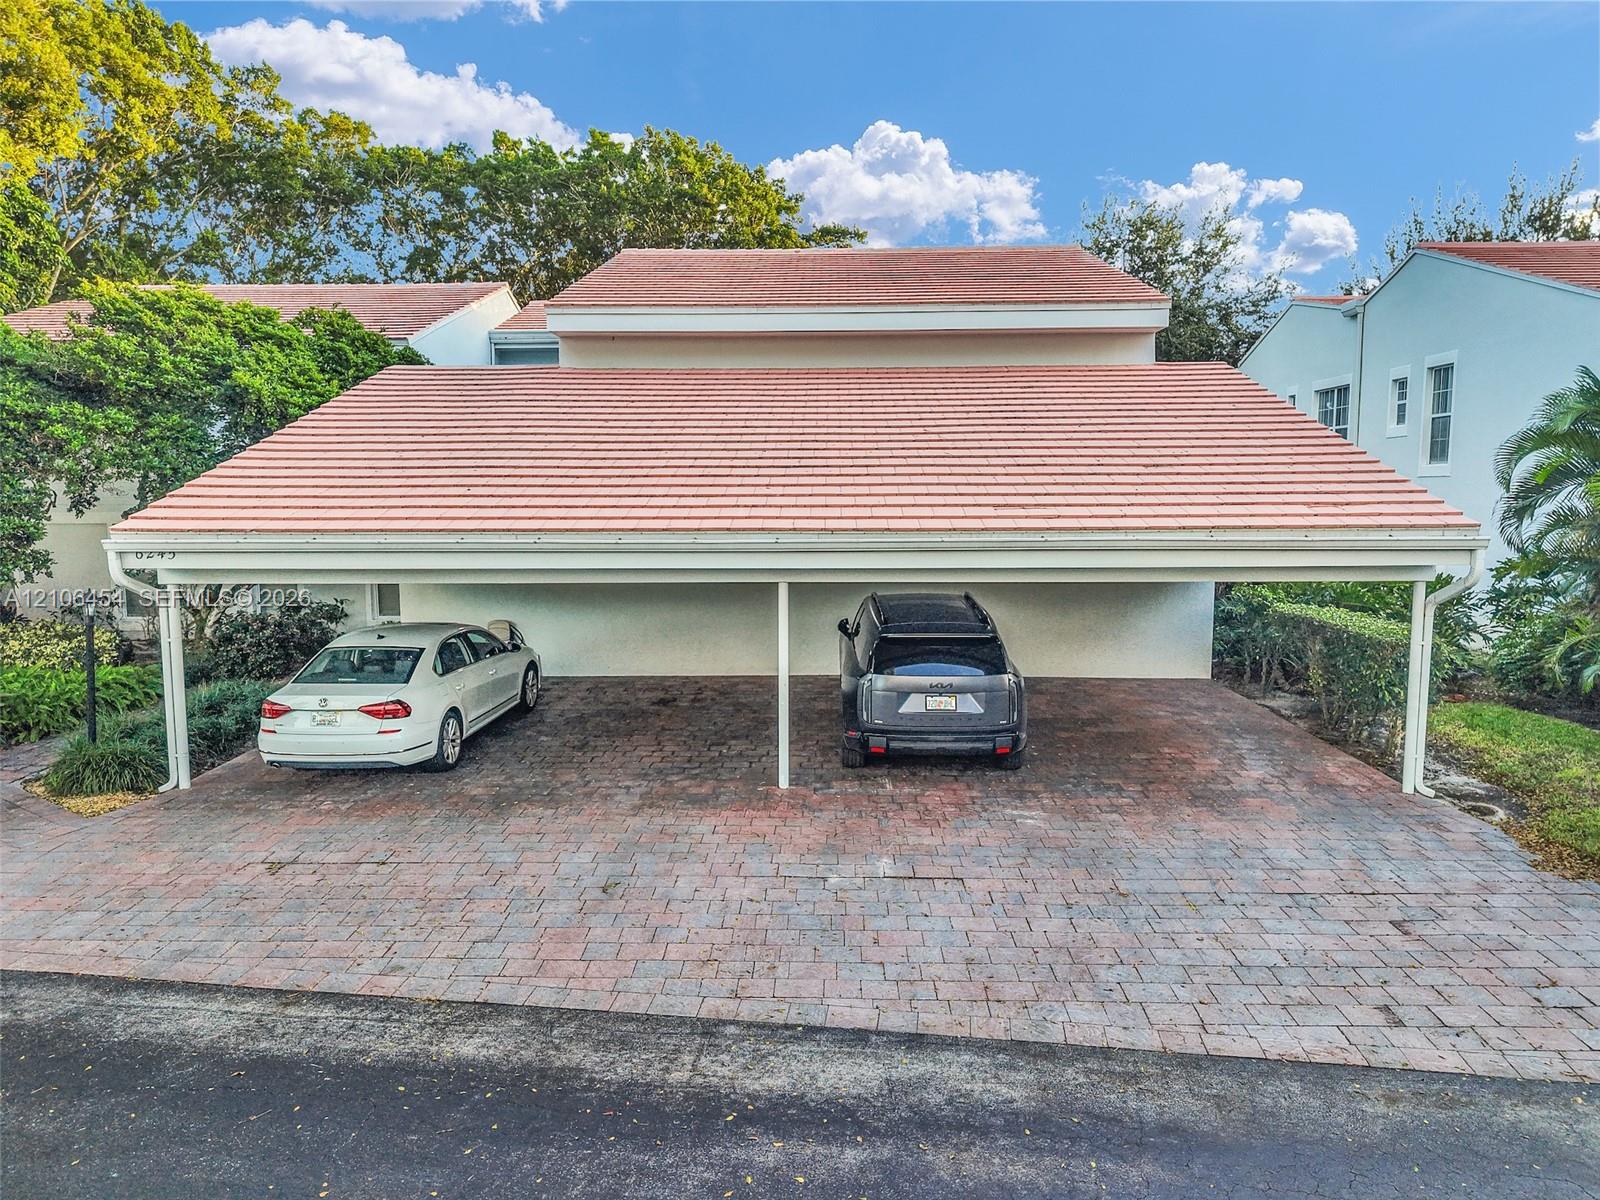
6245 Old Court Rd # 201, Boca Raton, FL 33433
For Lease
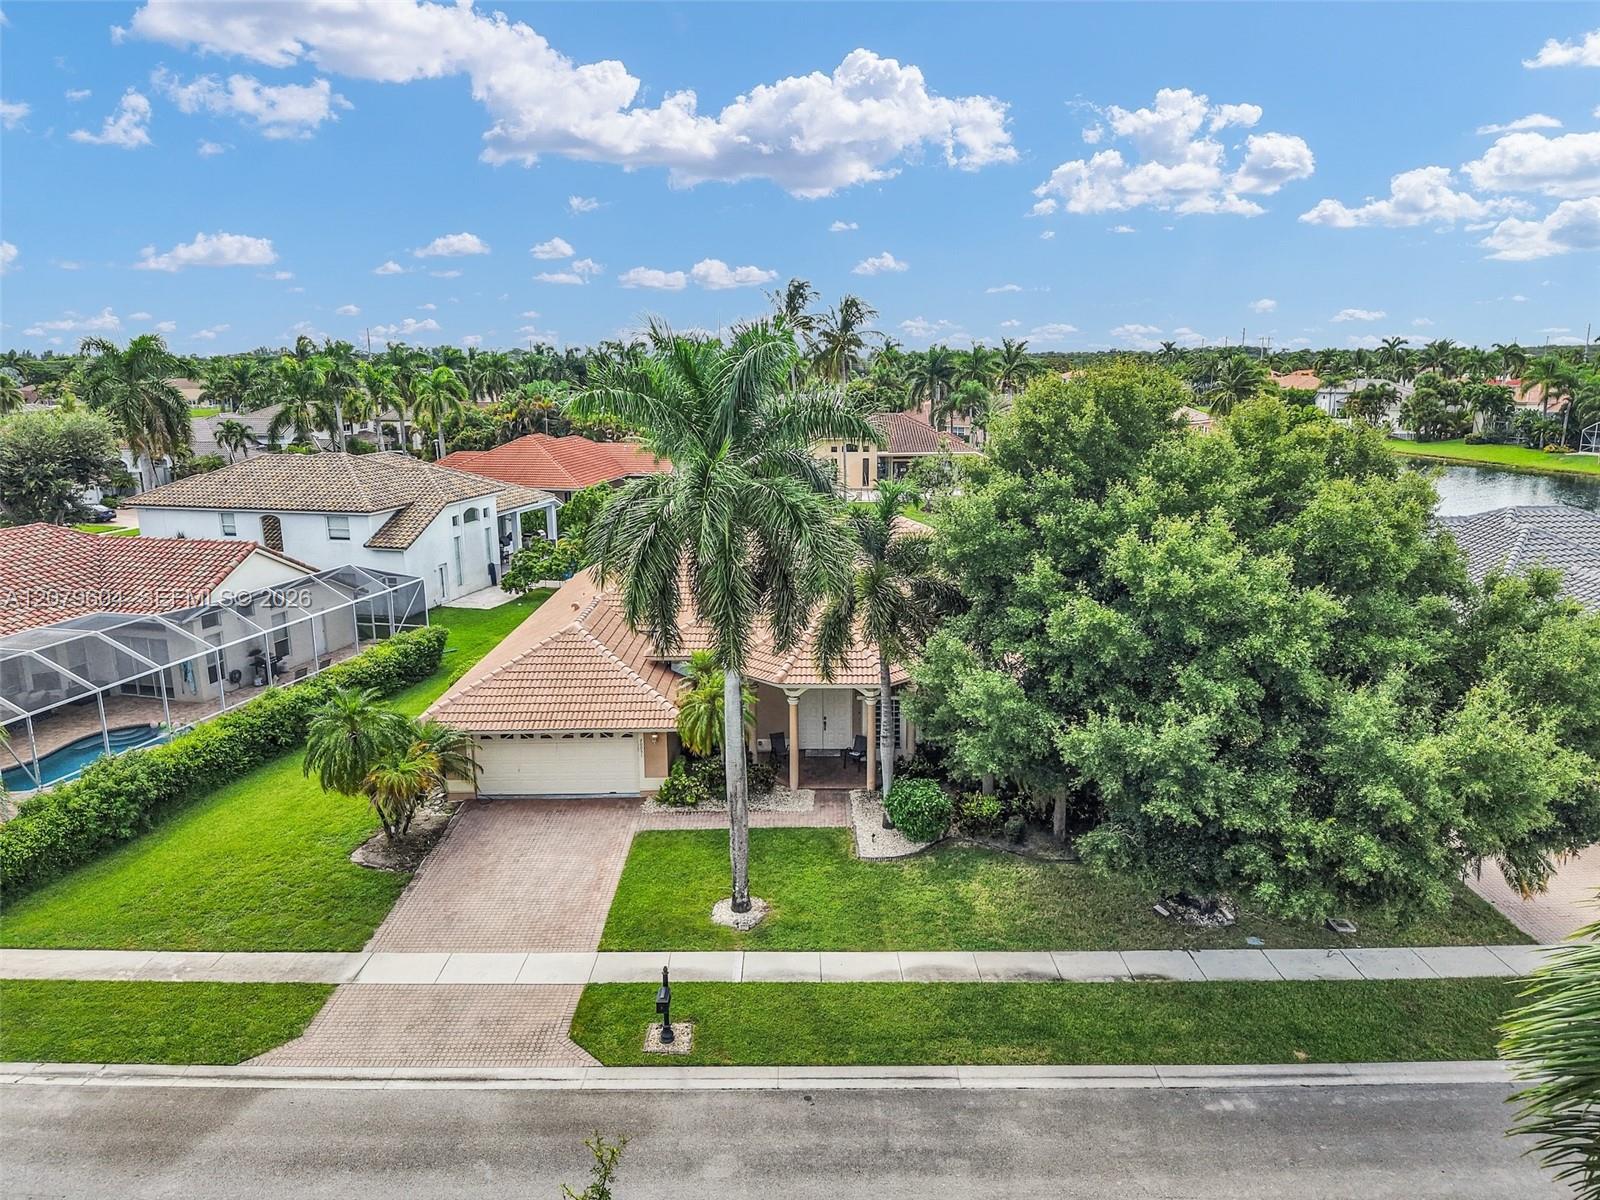
20051 Ocean Key Dr, Boca Raton, FL 33498
Leased
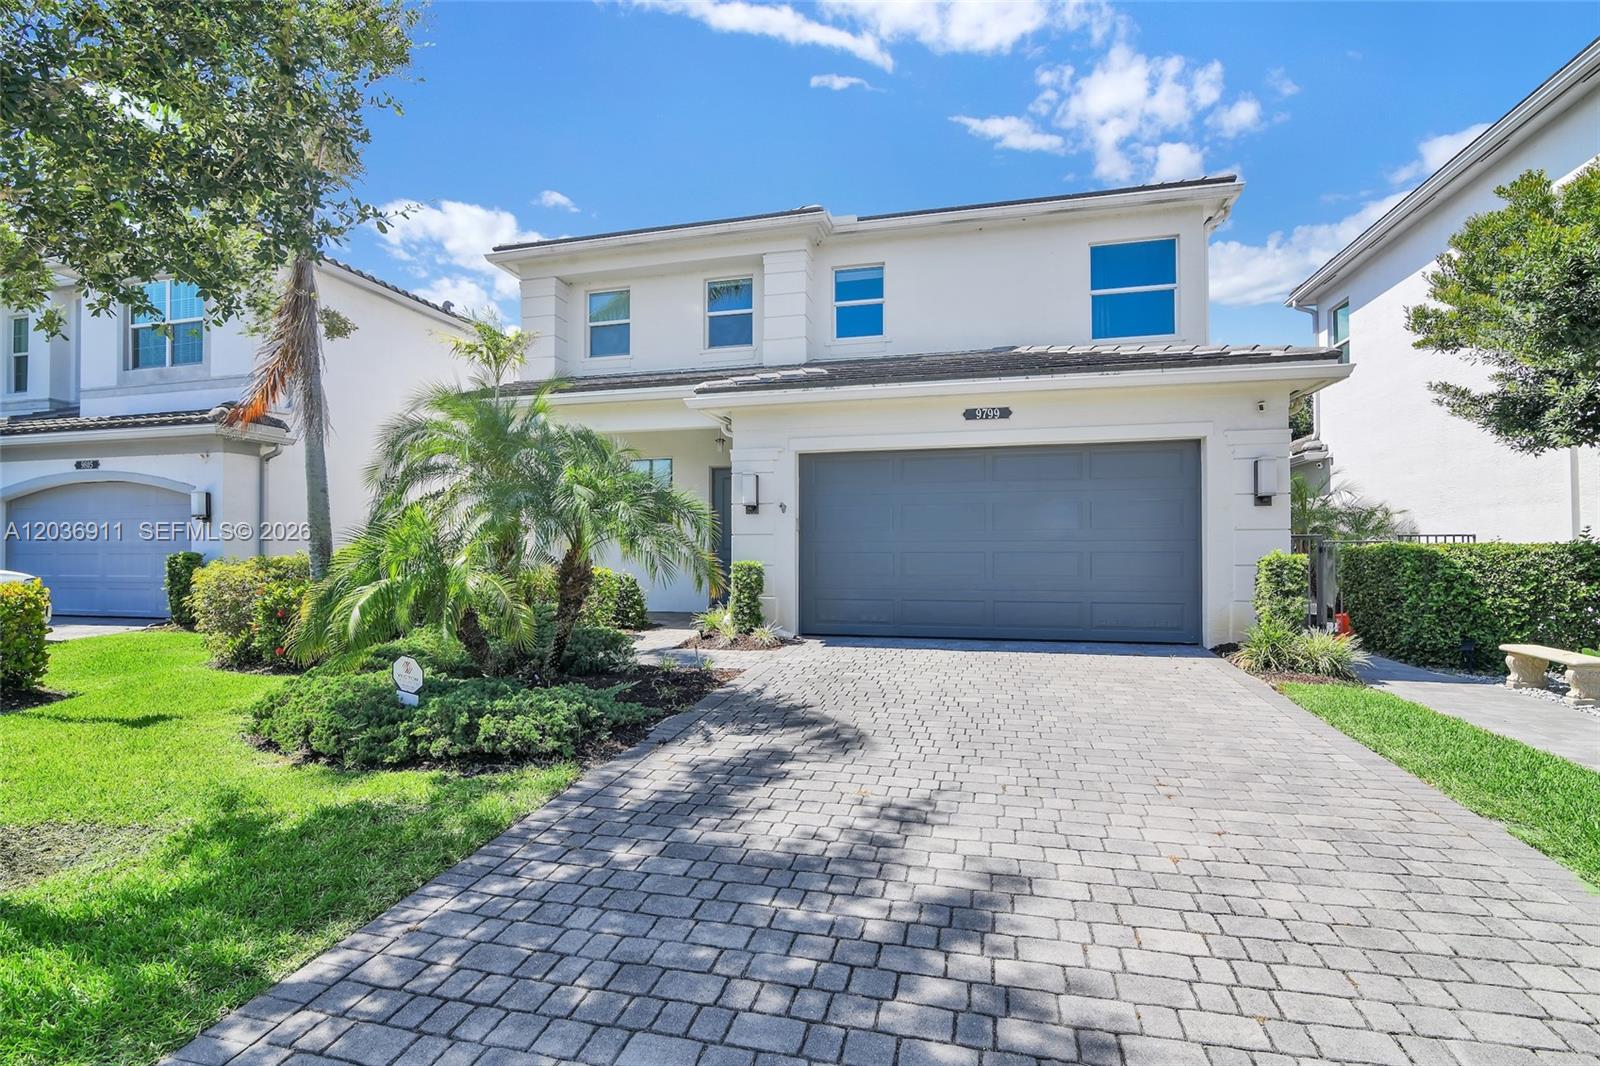
9799 Salty Bay Dr # 1, Delray Beach, FL 33446
Active Under Contract
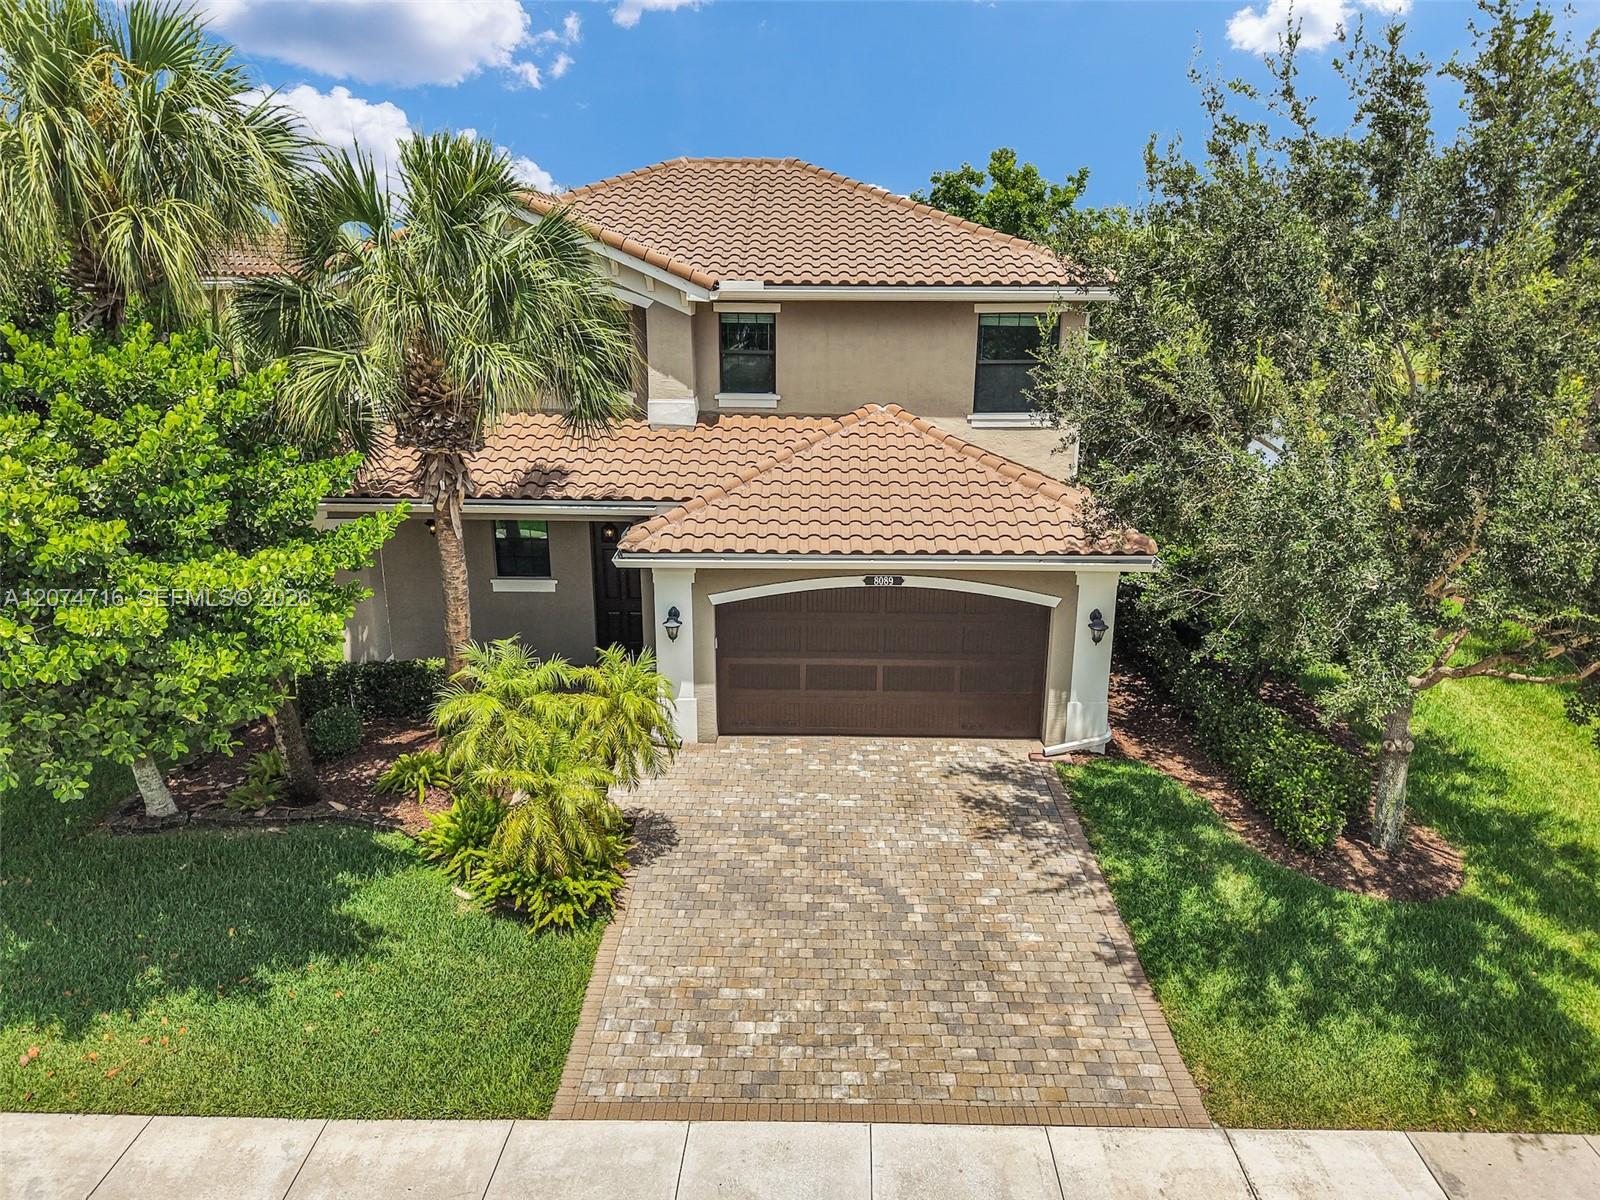
8089 Ironstone Dr # 0, Delray Beach, FL 33446
Leased

14125 Rock Salt Rd, Delray Beach, FL 33446
Leased

13658 Imperial Topaz Trl, Delray Beach, FL 33446
Leased

1656 SE North Blackwell Dr, Port St. Lucie, Port St Lucie, FL 34952
Leased

8694 Via Reale # 3, Boca Raton, FL 33496
Leased

702 NW Orchid St, Port St. Lucie, Port St Lucie, FL 34983
For Lease
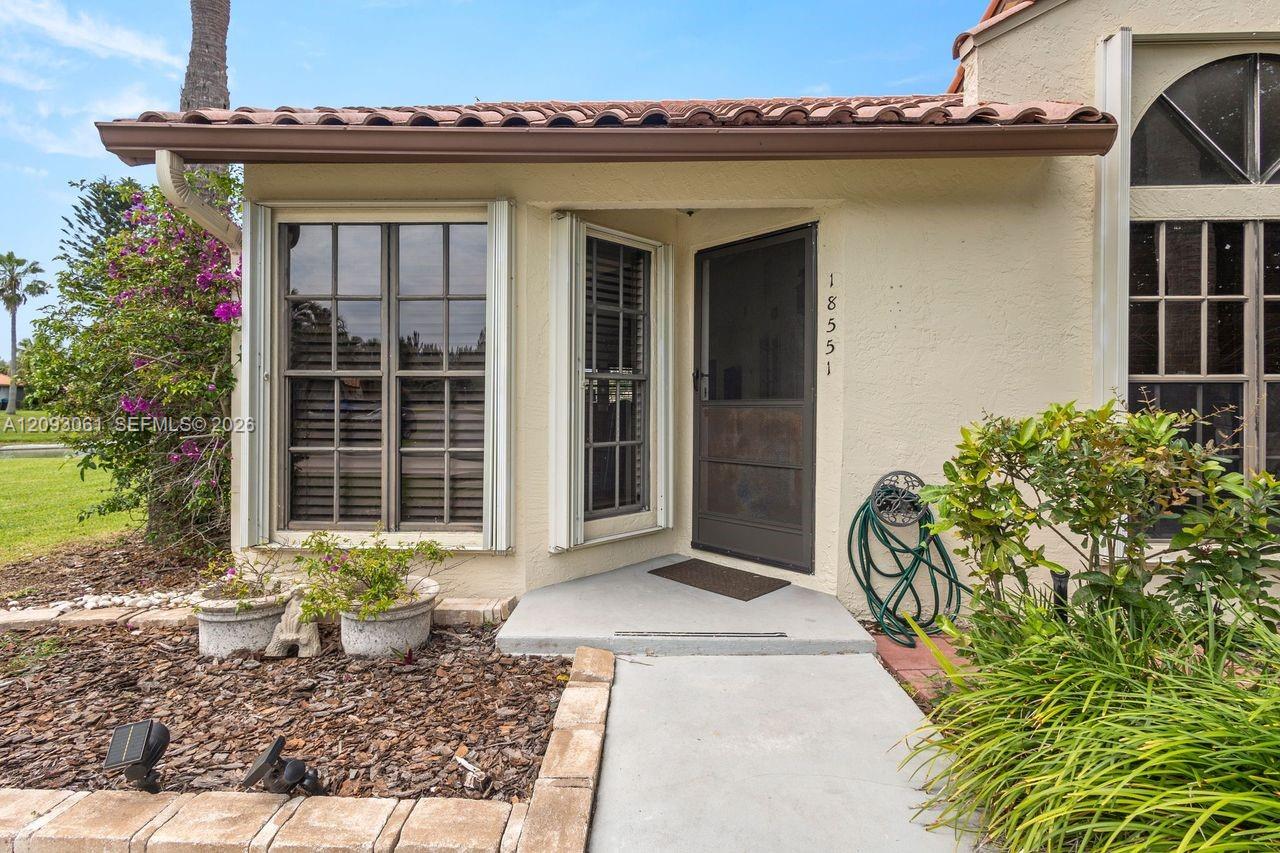
18551 Woodstream Dr # 0, Boca Raton, FL 33498
For Lease
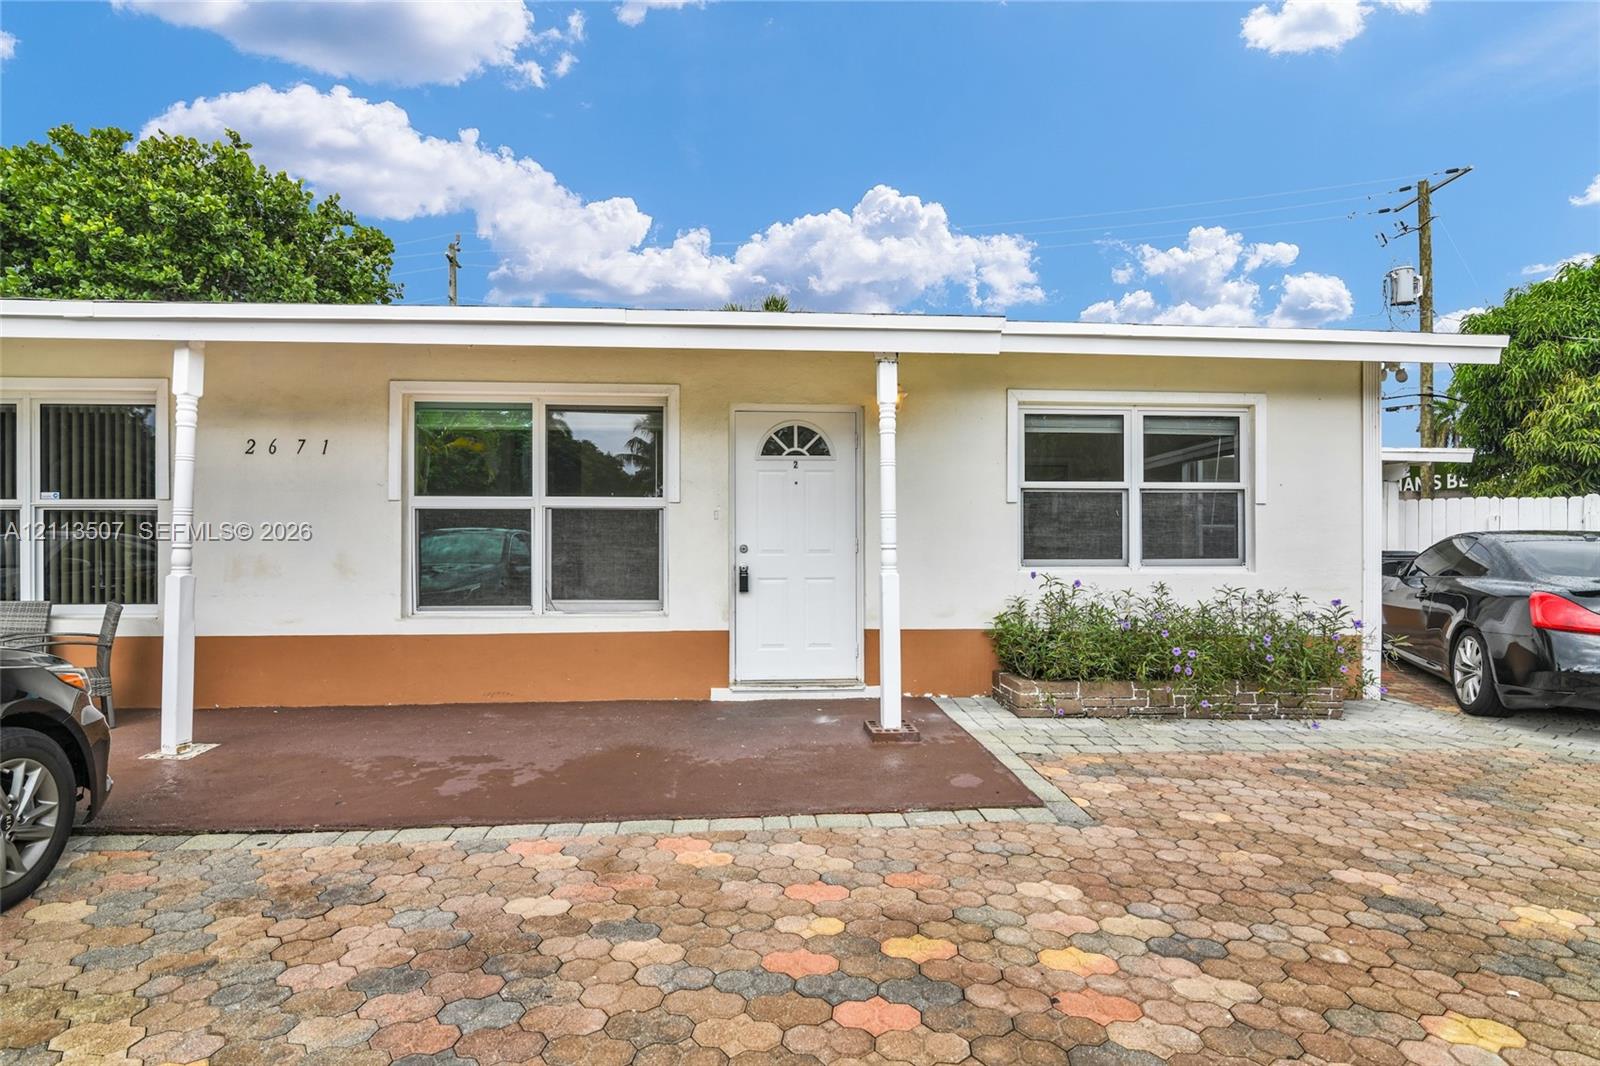
2671 NE 18th Ter # 2, Lighthouse Point, FL 33064
Receive expert guidance on determining property value, crafting competitive offers, negotiating contracts, and more. Reach out to me today for comprehensive assistance in all aspects of your real estate journey.